
Price Reduction










Address
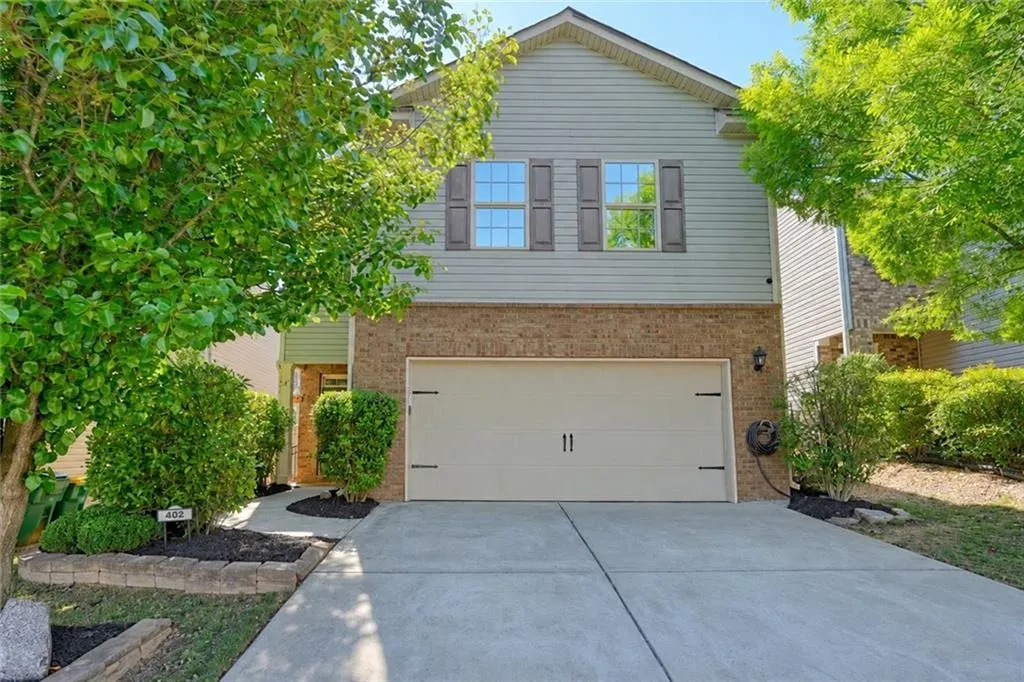
402 Wilshire Court, Acworth, GA
Price
$ 375,000
Property Attributes
- MLS#7751952
- TypeSingle Family
- Listing Status Active
- CountyCherokee
- CityAcworth
- NeighborhoodWilshire Commons
- Zip30102
- StyleTraditional
- Year Built2016
- Taxes$ 4018
- Price$ 375,000
- Bedrooms4
- Full Bathrooms2
- Half Bathrooms1
- Lot Size0.09 Acres
Data Source:
First Multiple Listing Services (FMLS)
Property Description
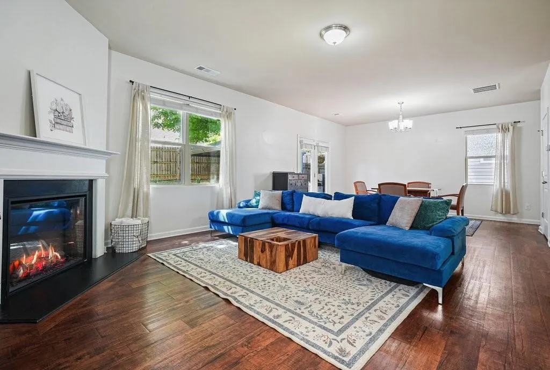
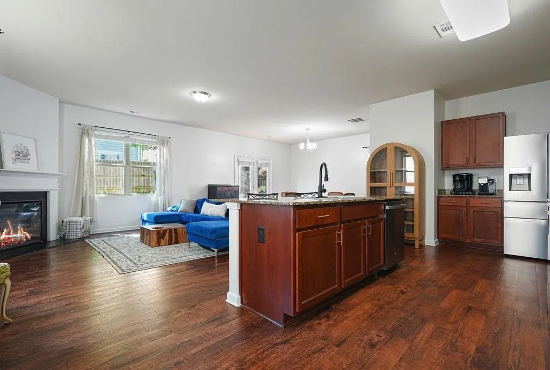
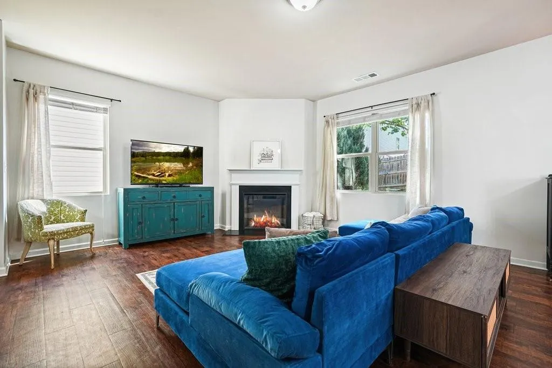
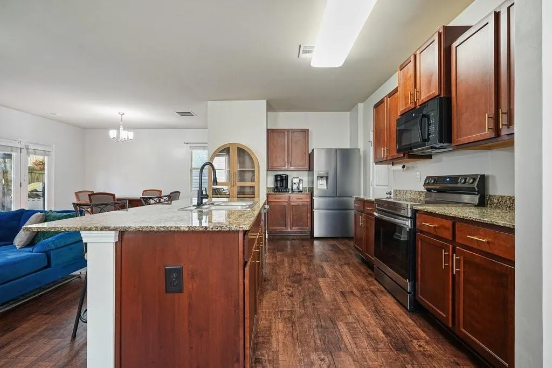
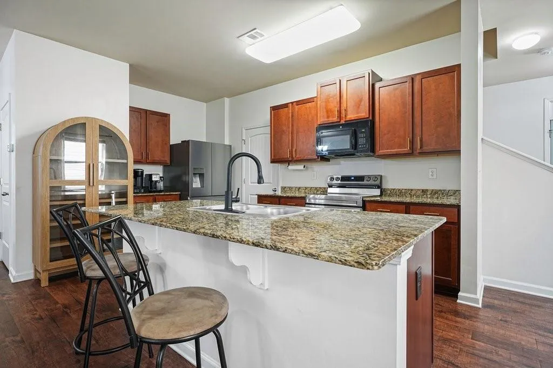
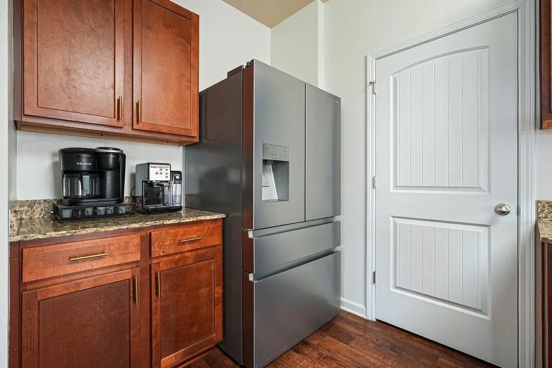
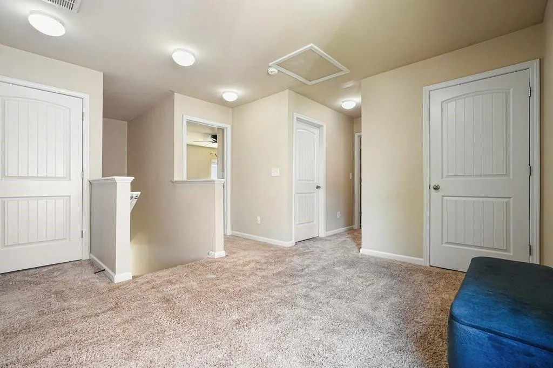
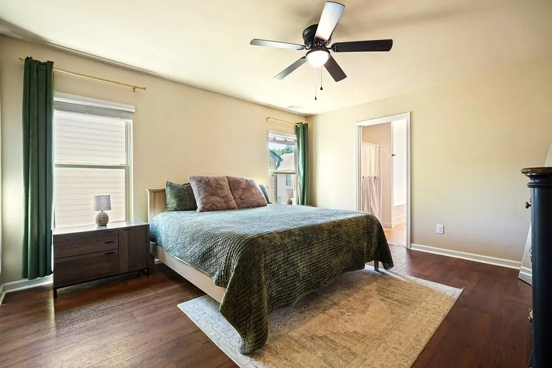
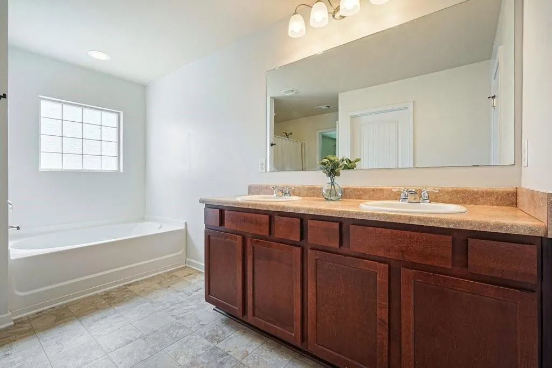
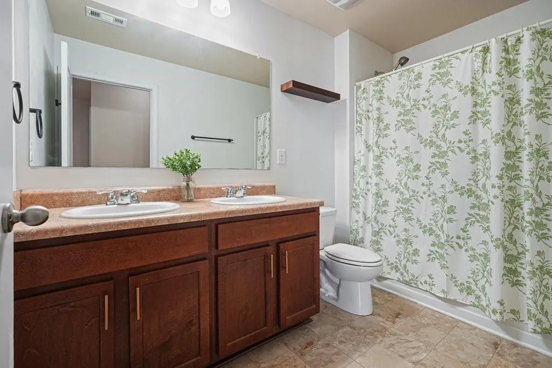
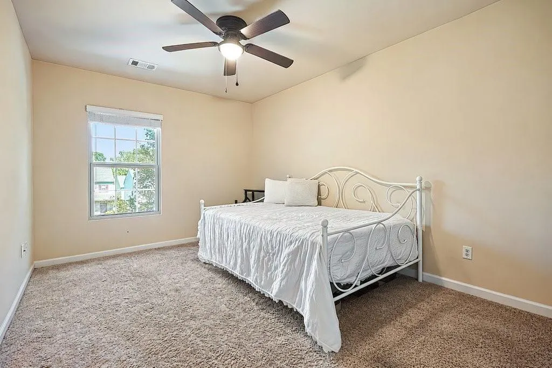
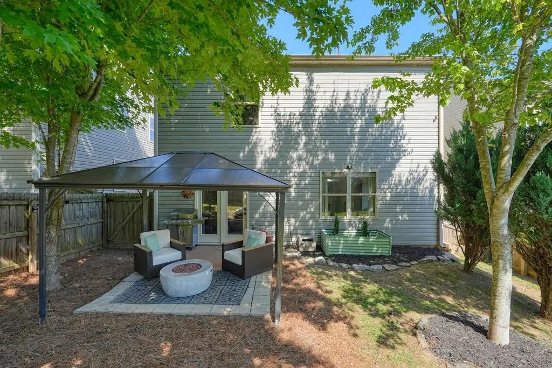
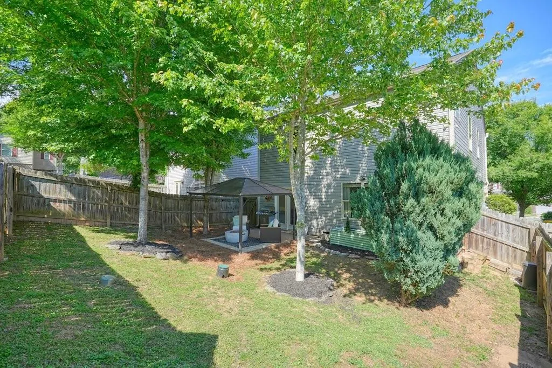
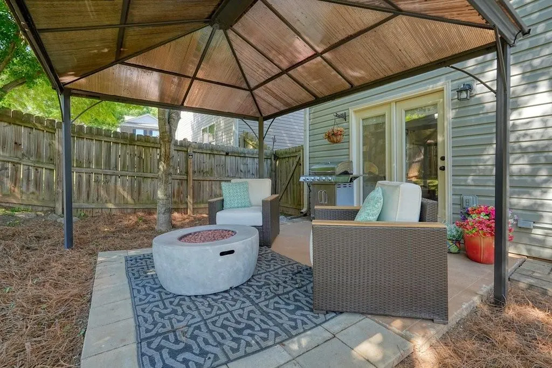
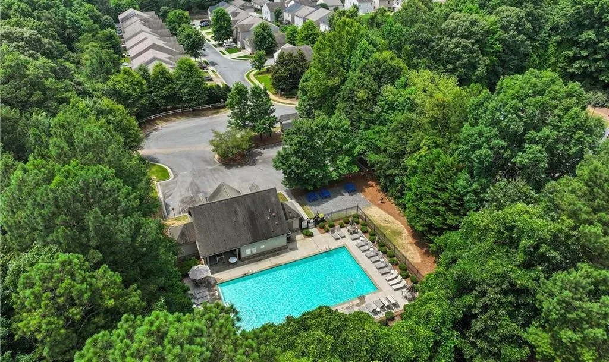
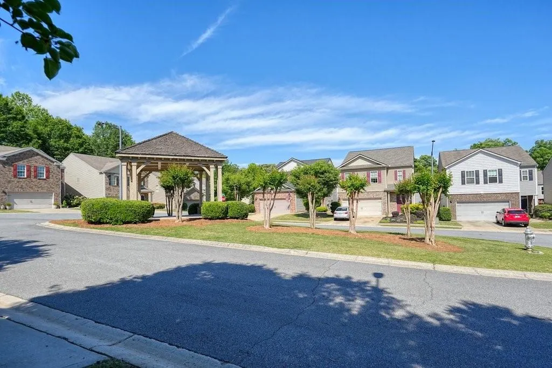
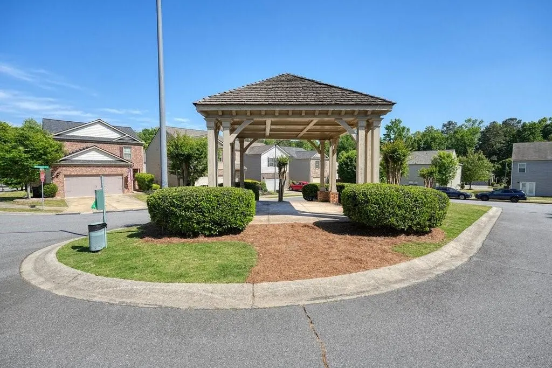
If getting into your next home before the holidays is on your list, this is one you need to see! With four bedrooms for room to grow and a location that makes everyday life easier, this home checks the boxes that can be hard to find all in one place. Located in Cherokee County and convenient to both I-575 and I-75, you’re minutes from Woodstock, Townelake, shopping, dining, parks, groceries, and everyday necessities. The main level flows from the living room into the dining area and kitchen, complete with stone countertops, stainless steel appliances, a huge walk in pantry, and a large island with bar seating. Upstairs, all four bedrooms are together, along with the laundry room. That fourth bedroom gives you the extra space that you've been looking for, whether it’s used as a bedroom, playroom, home office, or a little bit of everything as life changes. The primary suite offers a large walk-in closet, dual vanities, soaking tub, and separate shower. Out back, the fenced yard, extended patio, and covered gazebo are ready for football Saturdays, family cookouts, and cool fall evenings. Add in a cul-de-sac lot, sidewalks, and a community pool, and you have a home that fits real life now and gives you room for what comes next. If being home for the holidays is the goal, now is the time to make your move!
| Elementary School | Middle School | High School |
|---|---|---|
| Carmel Elementary School | Woodstock Middle School | Woodstock High School |
| Price History | |
|---|---|
| 5/7/2026 | Listed $400,000 |
| 6/23/2026 | 1$395,000 |
| 7/14/2026 | 1$390,000 |
| 8/24/2026 | 3$379,500 |
| 9/17/2026 | 1$375,000 |
General Features
| Sewer | Public Sewer |
|---|---|
| Heating | Central,Electric |
| Cooling | Ceiling Fan(s),Central Air |
| Utilities | Cable Available,Electricity Available,Phone Available,Sewer Available,Underground Utilities,Water Available |
| Roof | Shingle |
| Appliances | Dishwasher,Electric Range,Electric Water Heater |
| HOA Fee | 800 |
| Garage Spaces | 2 |
| Patio/Porch Features | Patio |
| Architectural Style | Traditional |
| Pool Features | None |
| Security Features | Carbon Monoxide Detector(s),Fire Alarm |
| Construction Materials | Brick Front,Vinyl Siding |
| Year Built | 2016 |
| Electric | 110 Volts |
| View | Neighborhood,Other |
| Levels | Two |
| Property Subtype | Single Family Residence |
| Tax Year | 2025 |
| Parcel Number | 15N06J 179 |
| Waterfront Features | None |
| Community Features | Clubhouse,Homeowners Assoc,Pool,Sidewalks,Street Lights |
| Accessibility | None |
| Assoc Fee Paid Per | Annually |
| County | Cherokee - GA |
| Property Type | Residential |
| HOA | true |
| Energy Efficient | None |
| Subdivision Name | Wilshire Commons |
| Green Energy Generation | None |
| Other Structures | None |
| Full Baths | 2 |
| Status | Active |
| Directions | I-75 North to Exit 268, Bear right onto I-575 take Exit 4 onto Bells Ferry Rd. In 3.6 miles, Right onto Red Barn Rd. In 0.4 miles, Community at end on the Right at the end of street, 0.3 miles Turn right onto Princeton Ct, 151 ft. Turn left onto Wilshire Pass, 226 ft. Turn right onto Wilshire C, 89 ft The destination (home) is on your right. |
| High School | Woodstock |
| City | Acworth |
| Body of Water | None |
| Spa Features | None |
| Elementary School | Carmel |
| Property Attached Y/N | false |
| Land Lease Y/N | false |
| Tax Annual Amount | 4018 |
| Home Warranty Y/N | false |
| Middle/Junior High School | Woodstock |
| Property Condition | Resale |
| Standard Status | Active |
| Freehold | IDX |
| Corporate Owner | None |
Interior Features
| Interior Amenities | Double Vanity,High Speed Internet,His and Hers Closets,Walk-In Closet(s),Other |
|---|---|
| Basement | None |
| Flooring | Carpet,Laminate |
| Total Fireplaces | 1 |
| Fireplace Features | Electric,Living Room |
| Common Walls | No Common Walls |
| Window Features | Double Pane Windows,Insulated Windows |
| Above Grade Finished Area | 2240 |
| Half Baths | 1 |
| Laundry Features | In Hall,Upper Level |
| Total Bedrooms | 4 |
| Room Type | Living Room |
| Kitchen Features | Cabinets Other,Kitchen Island,Pantry,Pantry Walk-In,Stone Counters |
| Total Baths | 3 |
| RoomBedroomFeatures | None |
| Primary Bathroom Features | Double Vanity,Separate Tub/Shower,Soaking Tub |
| Dining Room Features | Open Concept |
Exterior Features
| Exterior Amenities | Other |
|---|---|
| Fencing | Fenced,Privacy,Wood |
| Parking Features | Garage,Garage Door Opener,Garage Faces Front |
| Lot Features | Back Yard,Cul-De-Sac |
| Water Source | Public |
| Foundation Details | Slab |
| Building Area Total | 2240 |
| Lot Dimensions | x |
| Lot Size Acres | 0.09 |
| Road Surface Type | Asphalt,Paved |
| Lot Size Source | Public Records |
| Road Frontage Type | Private Road |
| Other Equipment | None |
| Horse Amenities | None |
Amenities
- Foreclosure
- Views
- Short Sale
- New Construction
- Adult 55+
- Lease To Own
- No HOA Fees
- Furnished
- Primary On Main
- Air Conditioning
- Seller Finance
- Green
- Fixer Upper
- Horse
- Golf
- Fireplace
- Deck
- Garage
- Basement
- Pool
Property vs Single Family Average in 30102
Statistics provided by Inside Real Estate
Price
Taxes
Year Built

 ©2026 Georgia Multiple Listing Service All information deemed reliable but not guaranteed. All properties are subject to prior sale, change or withdrawal. Neither listing broker(s) or information provider(s) shall be responsible for any typographical errors, misinformation, misprints and shall be held totally harmless. Listing(s) information is provided for consumer's personal, non-commercial use and may not be used for any purpose other than to identify prospective properties consumers may
