
Views - Primary on Main





Address
5008 Sandyhook Court Nw, Acworth, GA
Price
$ 495,000
Property Attributes
- MLS#7812058
- TypeSingle Family
- Listing Status Pending
- CountyCobb
- CityAcworth
- NeighborhoodRemington Trace
- Zip30102
- StyleTraditional
- Year Built1988
- Taxes$ 1031
- Price$ 495,000
- Bedrooms4
- Full Bathrooms3
- Half Bathrooms0
- Lot Size0.2695 Acres
Data Source:
First Multiple Listing Services (FMLS)
Property Description
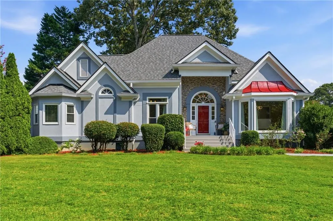
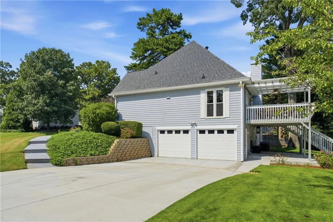
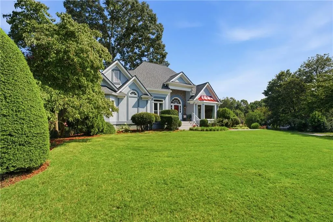
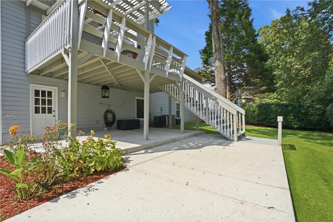
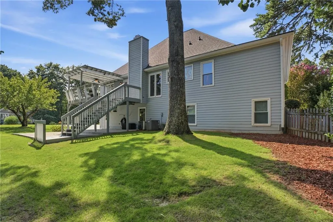
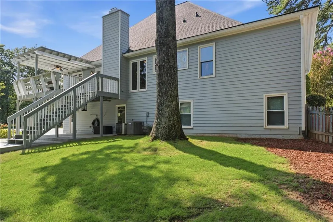
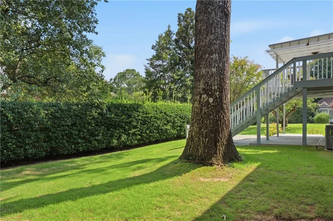
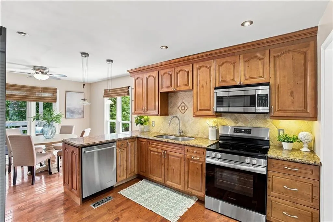
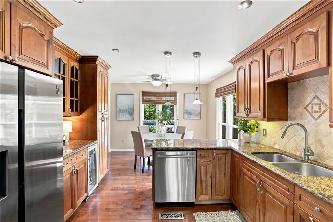
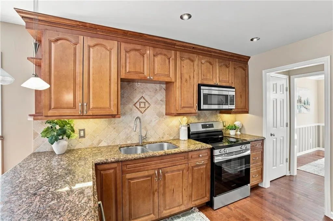
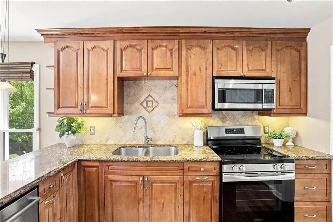
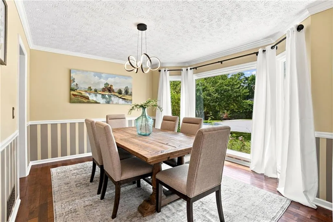
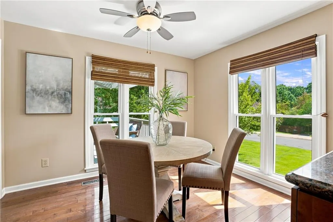
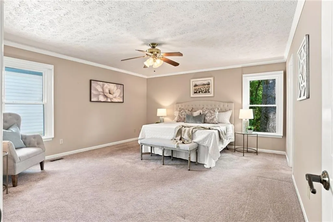
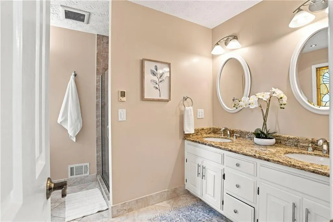
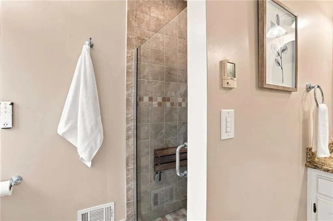
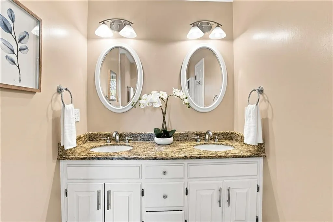
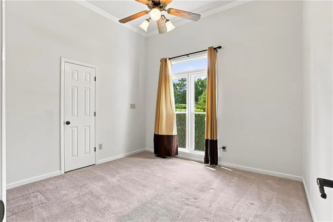
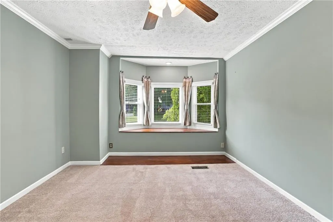
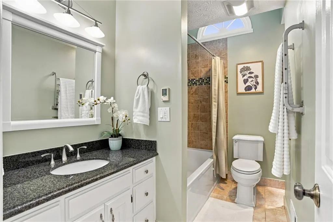
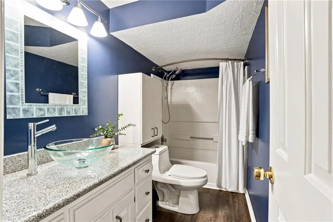
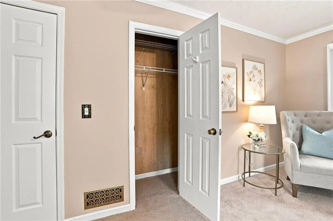
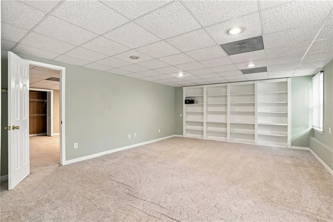
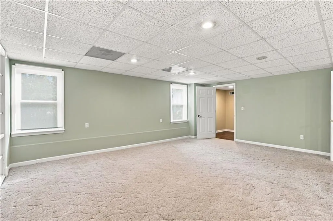
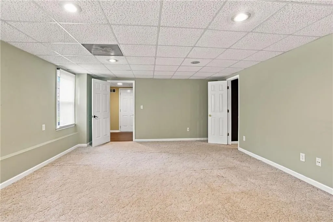
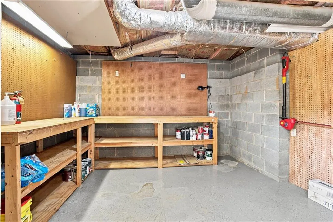
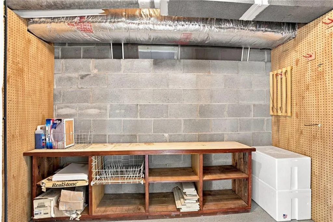
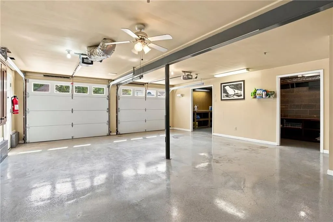
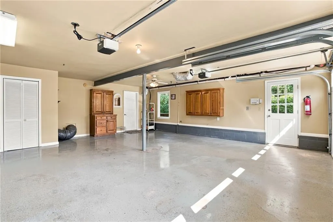
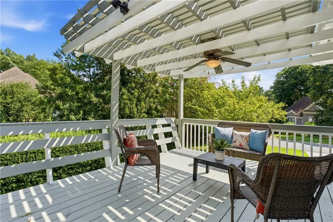
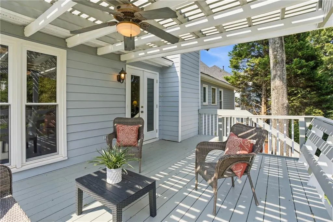
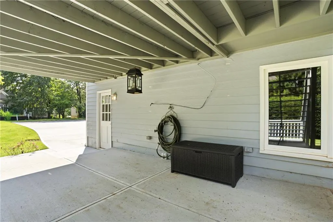
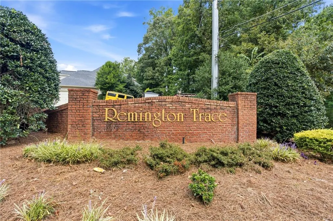
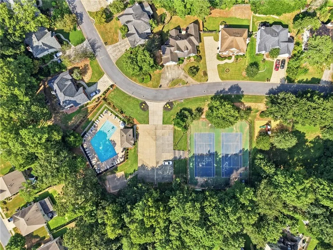
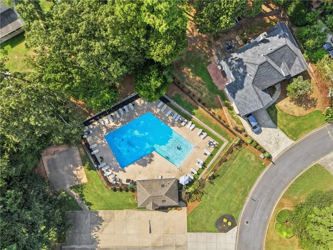
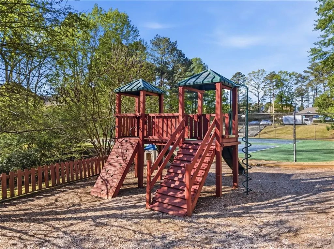
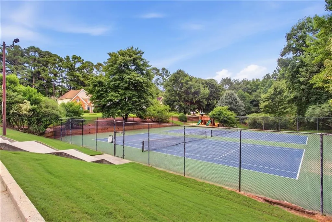
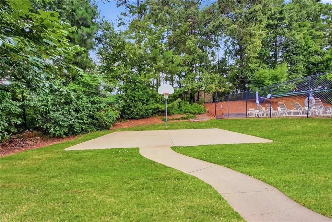
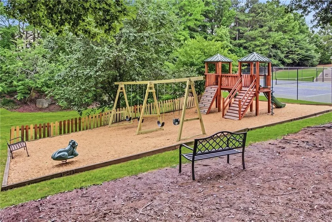
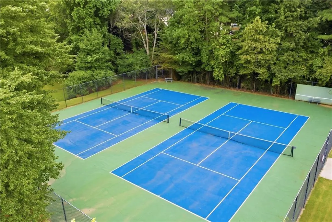
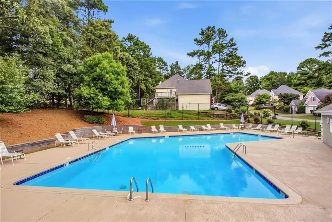
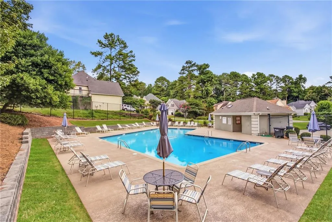
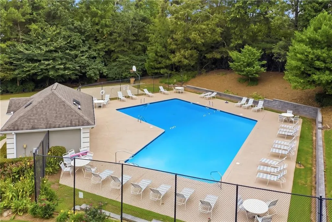
Welcome to the Remington Trace community, where this beautifully maintained 4-bedroom, 3-bathroom corner lot home offers approximately 2,835 square feet of finished living space, including a finished basement, updated with numerous major improvements. From the moment you arrive, you will notice the pride of ownership, beginning with a new large capacity driveway installed in 2025, a completely rebuilt front porch with low-maintenance Trex decking and new railings, and fresh exterior paint completed in 2023. Inside, the home offers plenty of room to spread out in comfortable everyday living spaces plus the versatility of a finished basement with two rooms and a full bathroom ready to be used as a home office, recreation room, gym, media space, or even a teen suite. A gorgeous foyer entrance with vaulted ceiling & updated chandelier. The master bedroom, two other bedrooms, kitchen, and laundry are all conveniently located on the main floor. The large custom kitchen includes a brand-new stove, breakfast island, upgraded cabinets, gleaming hardwood floors, built in wine cooler, fridge and a new washer and dryer that will all remain with the home. The kitchen and all three bathrooms all have gorgeous granite counters. Both main floor bathrooms feature heated tile floors. Step outside to enjoy the covered back deck overlooking a beautiful living fence made of dense hedges. The deck was freshly painted in 2026, providing a wonderful spot for morning coffee, outdoor dining, or relaxing. Even more impressive is the extensive list of improvements made with efficiency and longevity in mind, including a new roof (2025), all new double pane windows and rear door, double insulated garage doors, and a termite bond already in place. A 5 zone irrigation system services both the front and backyard, making it easier to keep the landscaping looking its best and shows with the gorgeous curb appeal this home displays. The spacious two car garage provides a unique storage space that could also be used as a hobby area or workshop. The sought-after Remington Trace development features mature trees, lush greenery, and swim and tennis amenities plus a playground. Located just a few minutes from Publix, dining options, Home Depot, and LA Fitness, the neighborhood is also convenient for accessing the entrance to the Peach Pass for a very easy commute to the city. The house is also just 5 minutes to Kennesaw State University. After years of elegant updates and careful maintenance, this beautiful home is ready for its next owners.
| Elementary School | Middle School | High School |
|---|---|---|
| Pitner Elementary School | Palmer Middle School | Kell High School |
| Price History | |
|---|---|
| 9/7/2026 | Listed $495,000 |
General Features
| Sewer | Public Sewer |
|---|---|
| Heating | Central |
| Cooling | Ceiling Fan(s),Central Air,Zoned |
| Utilities | Cable Available,Electricity Available,Natural Gas Available,Underground Utilities,Water Available |
| Roof | Composition |
| Appliances | Dishwasher,Disposal,Dryer,Electric Cooktop,Electric Oven,Electric Range,Gas Water Heater,Microwave,Refrigerator,Washer |
| HOA Fee | 700 |
| Garage Spaces | 2 |
| Association Fee Includes | Swim,Tennis |
| Patio/Porch Features | Covered,Deck |
| Architectural Style | Traditional |
| Pool Features | None |
| Security Features | Smoke Detector(s) |
| Construction Materials | Other |
| Year Built | 1988 |
| Electric | 220 Volts |
| View | Neighborhood,Trees/Woods |
| Levels | Two |
| Property Subtype | Single Family Residence |
| Tax Year | 2025 |
| Parcel Number | 20001500770 |
| Waterfront Features | None |
| Community Features | Homeowners Assoc,Near Schools,Near Shopping,Near Trails/Greenway,Playground,Pool,Street Lights,Tennis Court(s) |
| Accessibility | None |
| Assoc Fee Paid Per | Annually |
| County | Cobb - GA |
| Property Type | Residential |
| HOA | true |
| Energy Efficient | None |
| Subdivision Name | Remington Trace |
| Green Energy Generation | None |
| Other Structures | None |
| Full Baths | 3 |
| Status | Pending |
| Directions | From I-75 N: take Wade Green Exit 273. Slight right on to Wade Green. Left on Hickory Grove Rd. Slight right on to Hamby Rd. Left on Braeburn Trace. 1st left on to Doubletree Dr. Then Right on Sandyhook Ct, property is on the right. |
| High School | Kell |
| City | Acworth |
| Body of Water | None |
| Spa Features | None |
| Elementary School | Pitner |
| Property Attached Y/N | false |
| Land Lease Y/N | false |
| Tax Annual Amount | 1031 |
| Home Warranty Y/N | false |
| Middle/Junior High School | Palmer |
| Property Condition | Resale |
| Standard Status | Pending |
| Freehold | IDX |
| Corporate Owner | None |
Interior Features
| Interior Amenities | High Ceilings 10 ft Main,Vaulted Ceiling(s) |
|---|---|
| Basement | Daylight,Exterior Entry,Finished,Finished Bath,Interior Entry |
| Flooring | Carpet,Hardwood |
| Total Fireplaces | 1 |
| Fireplace Features | Living Room |
| Common Walls | No Common Walls |
| Window Features | Bay Window(s) |
| Above Grade Finished Area | 1796 |
| Laundry Features | Main Level |
| Total Bedrooms | 4 |
| Below Grade Finished Area | 1306 |
| Room Type | Basement,Workshop |
| Main Level Bedrooms | 3 |
| Main Level Bathrooms | 2 |
| Kitchen Features | Breakfast Bar,Cabinets Stain,Eat-in Kitchen,Pantry,Stone Counters,Wine Rack |
| Total Baths | 3 |
| RoomBedroomFeatures | Master on Main |
| Primary Bathroom Features | Double Vanity,Separate Tub/Shower,Shower Only,Whirlpool Tub |
| Dining Room Features | Seats 12+,Separate Dining Room |
Exterior Features
| Exterior Amenities | Other |
|---|---|
| Fencing | Fenced,Privacy |
| Parking Features | Attached,Driveway,Garage,Garage Faces Side,See Remarks |
| Lot Features | Back Yard,Corner Lot,Front Yard |
| Water Source | Public |
| Total Parking | 4 |
| Foundation Details | See Remarks,Slab |
| Building Area Total | 3102 |
| Lot Dimensions | x |
| Lot Size Acres | 0.2695 |
| Road Surface Type | Asphalt |
| Lot Size Source | Public Records |
| Road Frontage Type | City Street |
| Other Equipment | None |
| Horse Amenities | None |
Amenities
- Foreclosure
- Views
- Short Sale
- New Construction
- Adult 55+
- Lease To Own
- No HOA Fees
- Furnished
- Primary On Main
- Air Conditioning
- Seller Finance
- Green
- Fixer Upper
- Horse
- Golf
- Fireplace
- Deck
- Garage
- Basement
- Pool
Property vs Single Family Average in 30102
Statistics provided by Inside Real Estate
Price
Taxes
Year Built
 ©2026 Georgia Multiple Listing Service All information deemed reliable but not guaranteed. All properties are subject to prior sale, change or withdrawal. Neither listing broker(s) or information provider(s) shall be responsible for any typographical errors, misinformation, misprints and shall be held totally harmless. Listing(s) information is provided for consumer's personal, non-commercial use and may not be used for any purpose other than to identify prospective properties consumers may
 Listings identified with the FMLS IDX logo come from FMLS and are held by brokerage firms other than the owner of this website. The listing brokerage is identified in any listing details. Information is deemed reliable but is not guaranteed. If you believe any FMLS listing contains material that infringes your copyrighted work please