
Price Reduction - Primary on Main - Eco Friendly













Address
3243 Summer Stream Lane, Kennesaw, GA
Price
$ 544,000
Property Attributes
- MLS#7824752
- TypeSingle Family
- Listing Status Active Under Contract
- CountyCobb
- CityKennesaw
- NeighborhoodSummer Stream
- Zip30152
- StyleTraditional
- Year Built2001
- Taxes$ 1265
- Price$ 544,000
- Bedrooms6
- Full Bathrooms3
- Half Bathrooms1
- Lot Size0.29 Acres
Data Source:
First Multiple Listing Services (FMLS)
Property Description
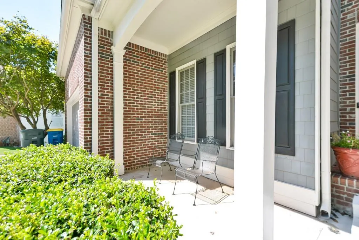
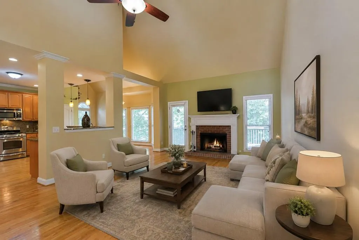
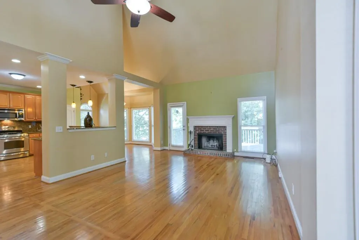
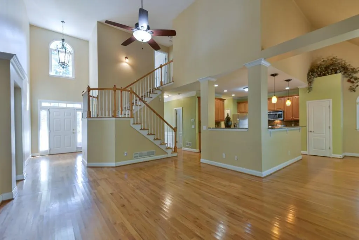
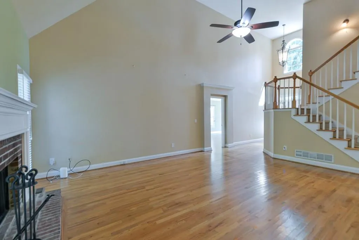
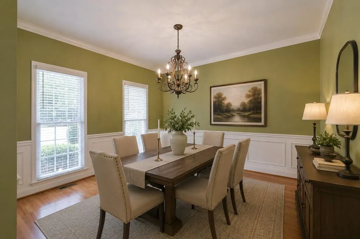
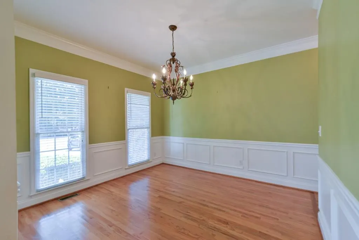
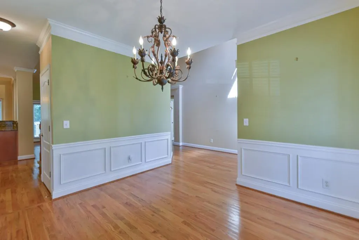
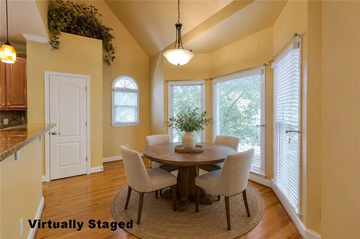
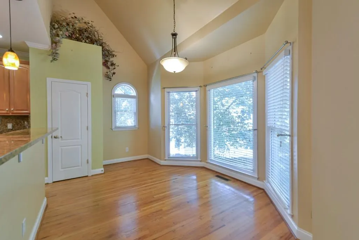
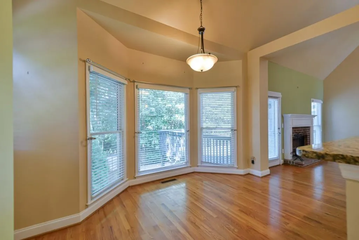
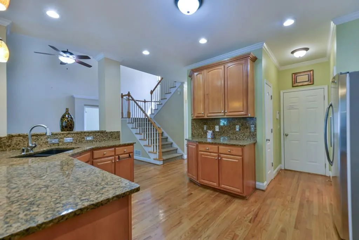
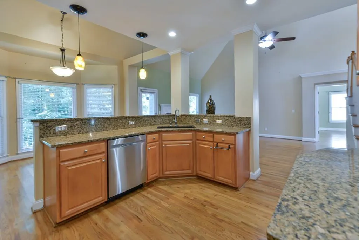
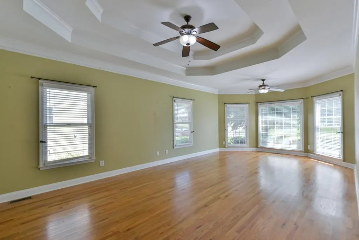
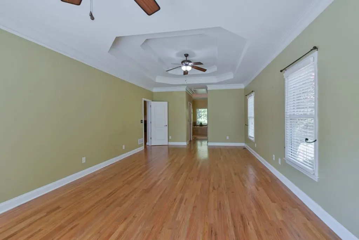
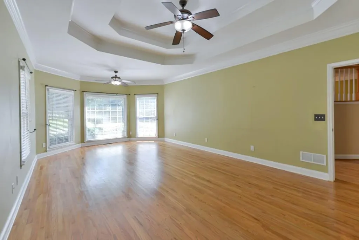
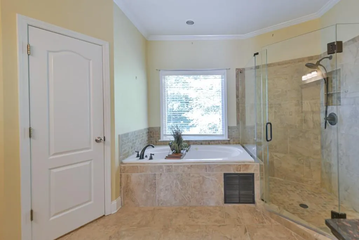
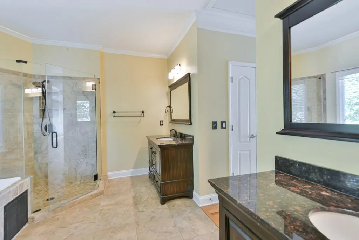
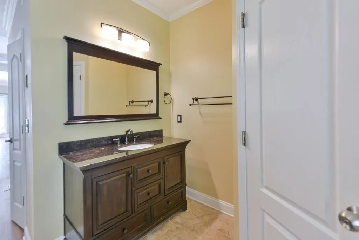
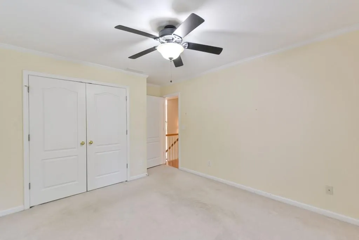
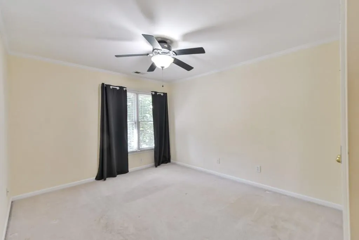
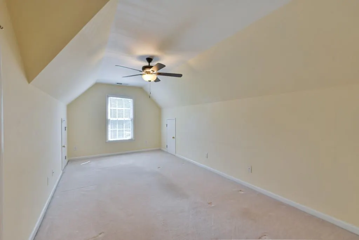
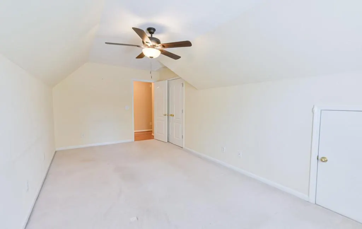
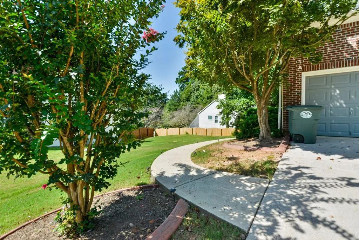
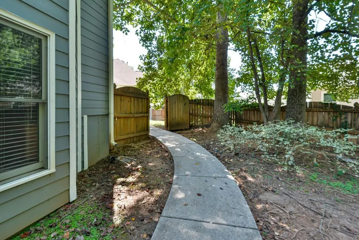
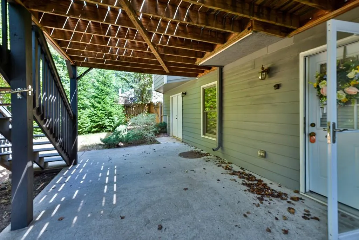
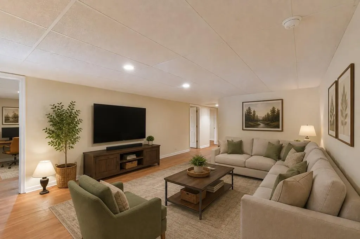
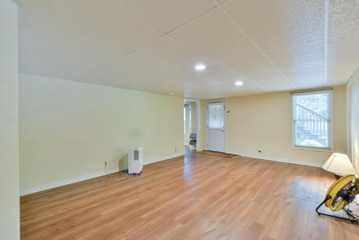
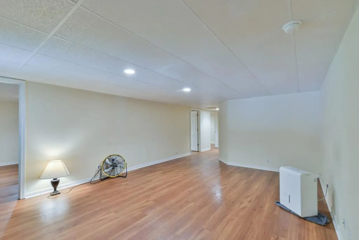
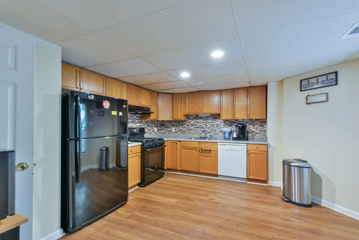
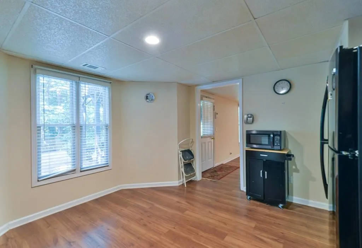
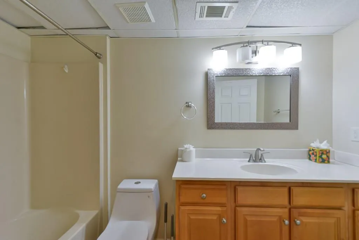
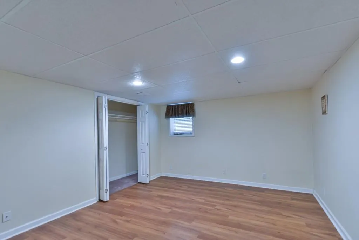
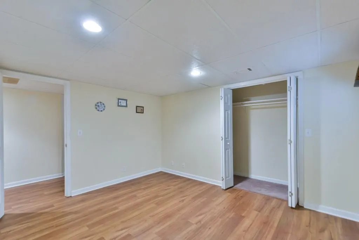
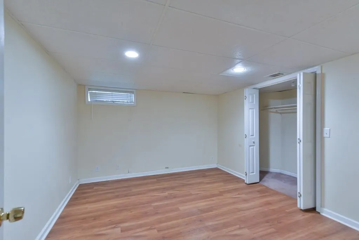
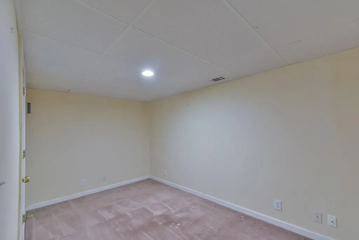
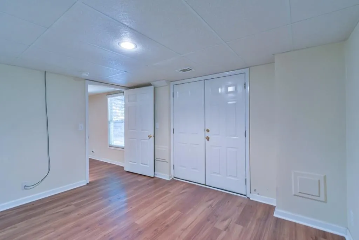
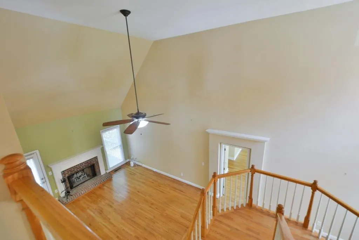
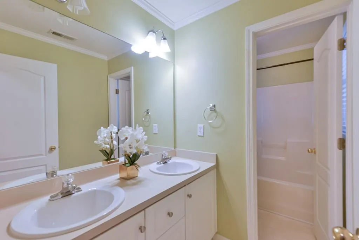
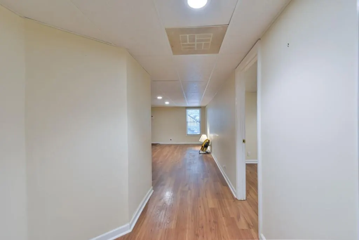
Looking for a beautiful home in a great neighborhood with plenty of room for everyone? You’ve found it! Close to shopping, dining and other amenities with quick accessibility to North Cobb Parkway, you’ll be close to everything. Take a tour. Step into the bright two-story foyer and admire the beautiful hardwood flooring. Enjoy the bright, open family room with the high cathedral ceiling, a fireplace and an open view to the breakfast room and updated kitchen. Picture yourself entertaining in the large formal dining room with beautiful chandelier. Retreat to your private oasis in the oversized primary bedroom on the main level where you’ll find a double tray ceiling, two walk in closets and plenty of room for lounging. The updated primary bathroom has separate vanities, a jetted tub and a beautifully tiled shower. Head up the elegant winding staircase where you will find three roomy, carpeted bedrooms and a full bath. The fully finished basement will blow your mind! It is a complete living unit with all the trimmings-full kitchen, sitting room, full bathroom, two bedrooms and two other rooms with closets that can’t legally be called bedrooms because they don’t have windows. The basement finishing work was done at a quality level you wouldn’t expect. Luxury vinyl flooring and plenty of light coming through the many windows complete the picture. There is an interior basemen entry complete with doorbell and two entries to the rear. Step out the rear entry and you’ll be on your private concrete patio with overhead shade from the deck above. Sitting there, you cn survey the large fenced and landscaped back yard. With so much quality, style and space, this is a unique property that you will want to see quickly while it is still available. Go see it NOW!
| Elementary School | Middle School | High School |
|---|---|---|
| Bullard Elementary School | McClure Middle School | Kennesaw Mountain High School |
| Price History | |
|---|---|
| 8/21/2026 | Listed $549,000 |
| 9/11/2026 | 1$544,000 |
General Features
| Sewer | Public Sewer |
|---|---|
| Heating | Central |
| Cooling | Ceiling Fan(s),Central Air,ENERGY STAR Qualified Equipment,Multi Units,Zoned |
| Utilities | Cable Available,Electricity Available,Natural Gas Available,Sewer Available,Underground Utilities,Water Available |
| Roof | Composition,Ridge Vents |
| Appliances | Dishwasher,Disposal,Dryer,Gas Oven,Gas Range,Microwave,Range Hood,Refrigerator,Washer |
| Garage Spaces | 2 |
| Patio/Porch Features | Deck,Front Porch,Patio |
| Architectural Style | Traditional |
| Pool Features | None |
| Security Features | Carbon Monoxide Detector(s),Secured Garage/Parking,Security System Owned,Smoke Detector(s) |
| Construction Materials | Brick,Brick Front,HardiPlank Type |
| Year Built | 2001 |
| Electric | 110 Volts,220 Volts,220 Volts in Laundry |
| View | Neighborhood |
| Levels | Two |
| Property Subtype | Single Family Residence |
| Tax Year | 2025 |
| Ownership | Fee Simple |
| Parcel Number | 20014101720 |
| Waterfront Features | None |
| Community Features | Street Lights |
| Accessibility | Accessible Entrance,Accessible Hallway(s) |
| County | Cobb - GA |
| Property Type | Residential |
| HOA | false |
| Energy Efficient | HVAC,Lighting,Windows |
| Subdivision Name | Summer Stream |
| Green Energy Generation | None |
| Other Structures | None |
| Full Baths | 3 |
| Status | Active Under Contract |
| Directions | GPS Friendly. Be sure to input "LANE" since every street in the neighborhood is Summer Stream.From North Cobb Parkway, turn into Mac Dobbs. Community is the first one on the left. Immediately upon turning into the community take the first street on the right to Summer Stream Lane. Home is on the right at the cul-de-sac. |
| High School | Kennesaw Mountain |
| City | Kennesaw |
| Body of Water | None |
| Spa Features | None |
| Elementary School | Bullard |
| Property Attached Y/N | false |
| Land Lease Y/N | false |
| Tax Annual Amount | 1265 |
| Home Warranty Y/N | false |
| Middle/Junior High School | McClure |
| Property Condition | Resale |
| Standard Status | Active Under Contract |
| Freehold | IDX |
| Corporate Owner | None |
Interior Features
| Interior Amenities | Cathedral Ceiling(s),Crown Molding,Disappearing Attic Stairs,Double Vanity,Entrance Foyer 2 Story,High Ceilings 10 ft Main,High Speed Internet,His and Hers Closets,Recessed Lighting,Tray Ceiling(s),Walk-In Closet(s) |
|---|---|
| Basement | Daylight,Exterior Entry,Finished,Finished Bath,Full,Interior Entry |
| Flooring | Carpet,Hardwood,Luxury Vinyl,Tile |
| Total Fireplaces | 1 |
| Fireplace Features | Brick,Factory Built,Family Room |
| Common Walls | No Common Walls |
| Window Features | Bay Window(s),Double Pane Windows,Window Treatments |
| Above Grade Finished Area | 2704 |
| Half Baths | 1 |
| Laundry Features | Electric Dryer Hookup,In Kitchen,Laundry Room,Main Level |
| Total Bedrooms | 6 |
| Below Grade Finished Area | 1660 |
| Room Type | Basement,Bonus Room,Kitchen,Office,Other |
| Main Level Bedrooms | 1 |
| Main Level Bathrooms | 1 |
| Kitchen Features | Breakfast Bar,Breakfast Room,Cabinets Stain,Pantry,Second Kitchen,Stone Counters,View to Family Room |
| Total Baths | 4 |
| RoomBedroomFeatures | Master on Main,Oversized Master |
| Primary Bathroom Features | Double Vanity,Separate His/Hers,Separate Tub/Shower,Whirlpool Tub |
| Dining Room Features | Separate Dining Room |
Exterior Features
| Exterior Amenities | Garden,Private Entrance,Private Yard,Rain Gutters,Rear Stairs |
|---|---|
| Fencing | Back Yard |
| Parking Features | Garage,Garage Door Opener,Garage Faces Front,Kitchen Level,Level Driveway |
| Lot Features | Back Yard,Cul-De-Sac,Front Yard,Landscaped,Level,Private |
| Water Source | Public |
| Foundation Details | Combination |
| Building Area Total | 4364 |
| Lot Dimensions | 21x105x81x181x41x85 |
| Lot Size Acres | 0.29 |
| Road Surface Type | Asphalt |
| Lot Size Source | Other |
| Road Frontage Type | City Street |
| Other Equipment | Dehumidifier |
| Horse Amenities | None |
Amenities
- Foreclosure
- Views
- Short Sale
- New Construction
- Adult 55+
- Lease To Own
- No HOA Fees
- Furnished
- Primary On Main
- Air Conditioning
- Seller Finance
- Green
- Fixer Upper
- Horse
- Golf
- Fireplace
- Deck
- Garage
- Basement
- Pool
Property vs Single Family Average in 30152
Statistics provided by Inside Real Estate
Price
Taxes
Year Built
 ©2026 Georgia Multiple Listing Service All information deemed reliable but not guaranteed. All properties are subject to prior sale, change or withdrawal. Neither listing broker(s) or information provider(s) shall be responsible for any typographical errors, misinformation, misprints and shall be held totally harmless. Listing(s) information is provided for consumer's personal, non-commercial use and may not be used for any purpose other than to identify prospective properties consumers may
 Listings identified with the FMLS IDX logo come from FMLS and are held by brokerage firms other than the owner of this website. The listing brokerage is identified in any listing details. Information is deemed reliable but is not guaranteed. If you believe any FMLS listing contains material that infringes your copyrighted work please