
Waterfront - Primary on Main


































Address
45 North Drive, Hampton, GA
Price
$ 334,900
Property Attributes
- MLS#7831777
- TypeSingle Family
- Listing Status Active
- CountyHenry
- CityHampton
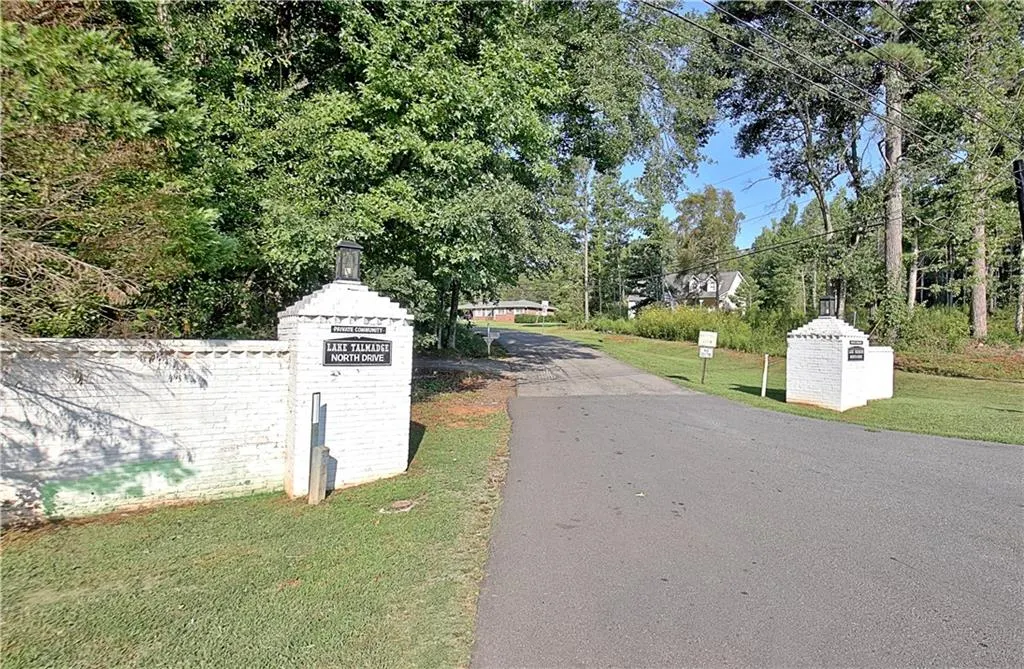
- NeighborhoodLake Talmadge
- Zip30228
- StyleRanch, Traditional
- Year Built1975
- Taxes$ 1141
- Price$ 334,900
- Bedrooms4
- Full Bathrooms3
- Half Bathrooms0
- Lot Size0.09 Acres
Data Source:
First Multiple Listing Services (FMLS)
Property Description
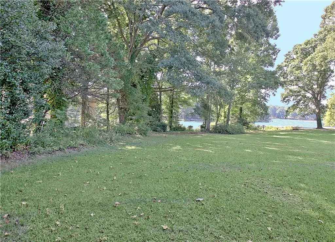
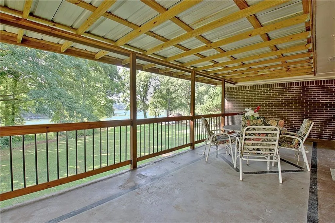
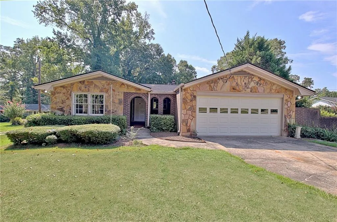
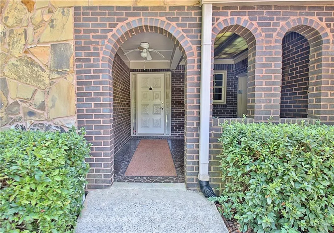
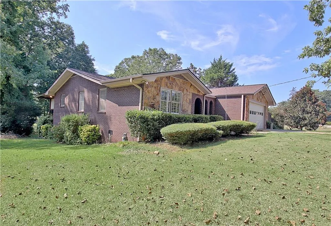
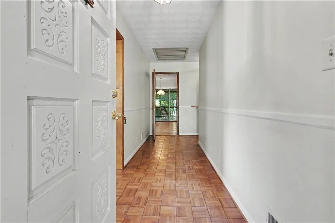
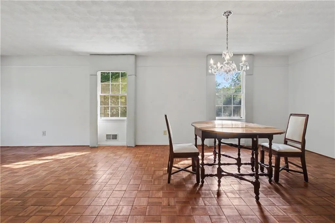
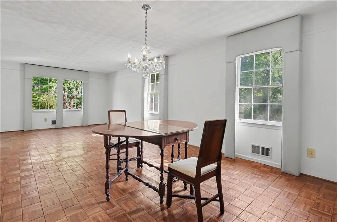
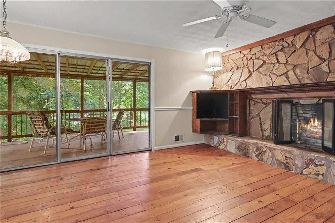
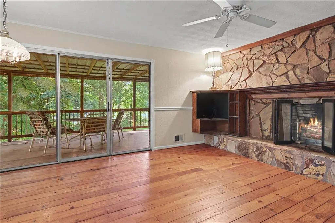
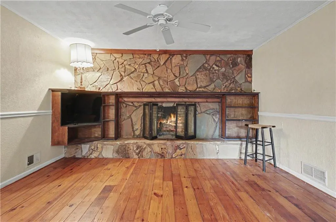
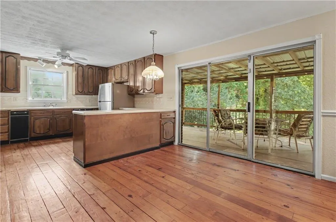
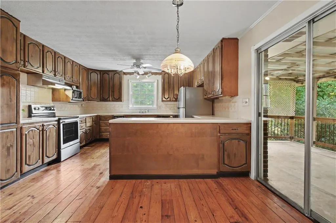
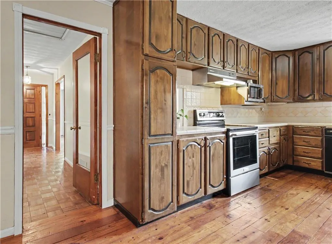
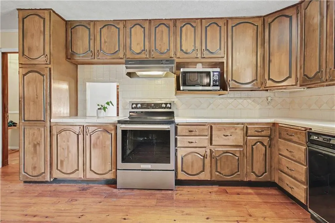
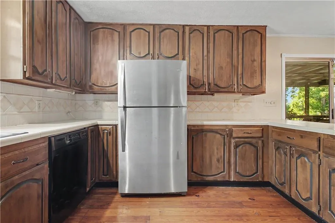
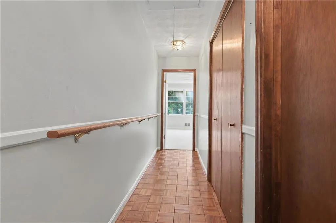
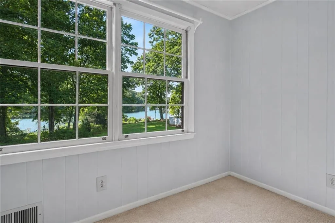
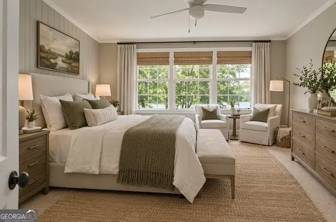
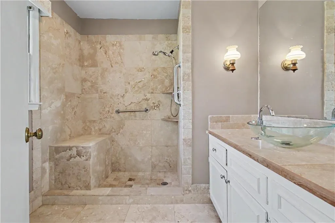
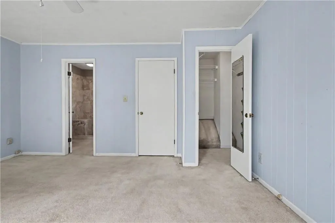
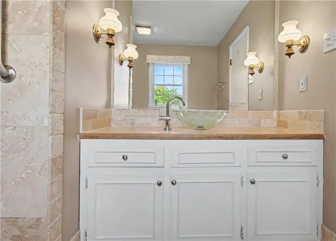
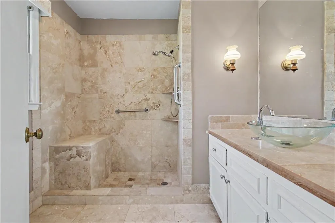
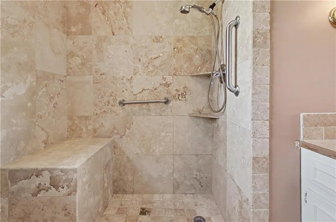
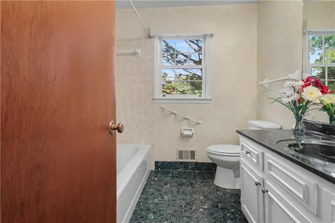
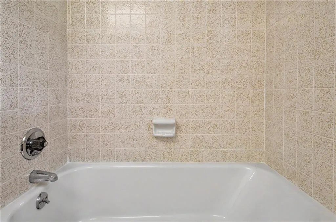
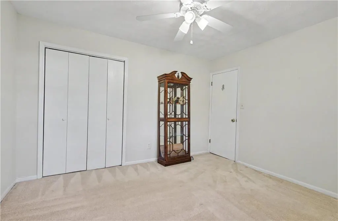
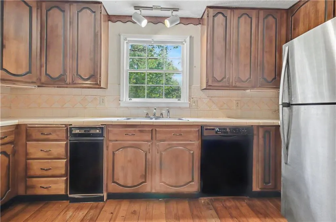
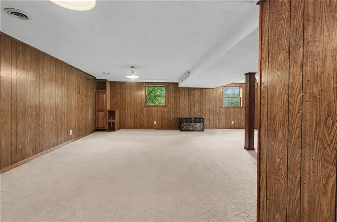
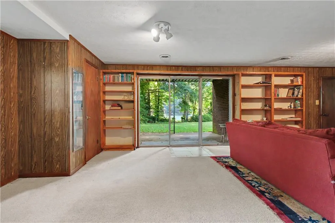
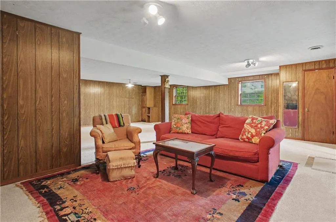
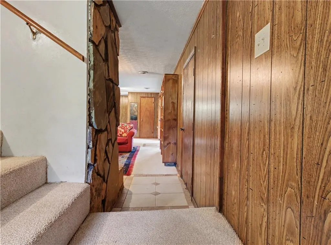
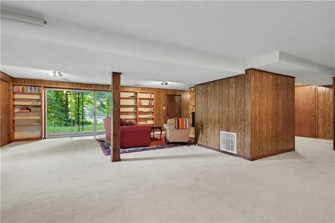
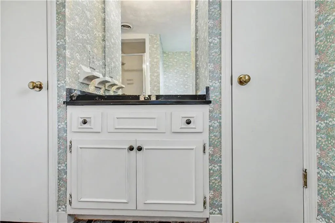
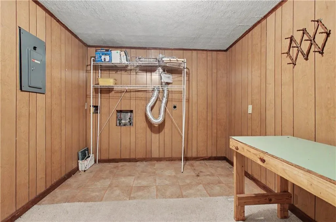
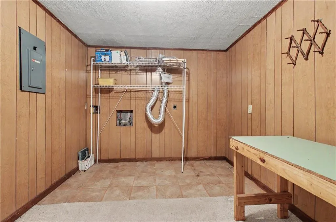
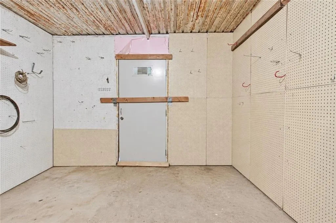
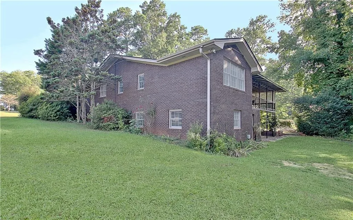
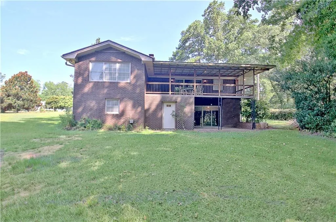
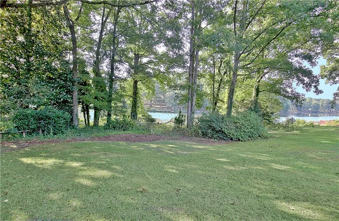
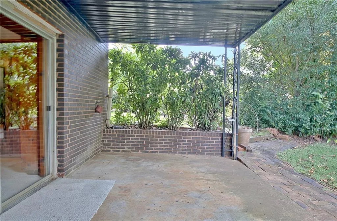
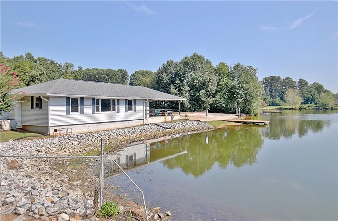
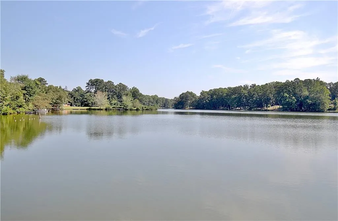
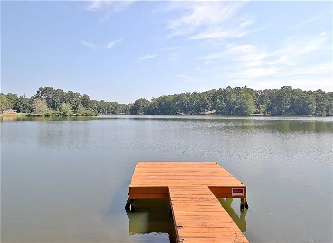
Welcome to this well-maintained LAKEFRONT ranch home featuring a NEW roof and NEW septic system, offering comfortable main-level living, a spacious walk out finished basement, and beautiful views of Lake Talmadge. With 3 bedrooms and 2 full baths on the main level, there's plenty of room for family and guests, while the thoughtfully finished basement provides even more living space with a 4th bedroom and a full bathroom, private office, large laundry room, and a cozy fireplace. A charming courtyard-style entry welcomes you into the home. Inside, the spacious layout offers a formal dining room with a convenient pass-through to the kitchen, making entertaining and everyday living easy. The kitchen features an abundance of wood cabinetry and drawers, tile countertops, and a tile backsplash, with an open connection to the family room. The family room is the heart of the home, highlighted by a beautiful stone wall, gas fireplace, and built-in wood shelving. Sliding glass doors open to the covered back porch, creating a great spot to relax and take in the peaceful surroundings and beautiful views of Lake Talmadge. The spacious primary suite features a walk-in closet and an updated primary bath with tile flooring, tile countertops, a tiled shower with bench seating, and a stylish glass bowl sink. A large linen closet provides additional storage. The additional bedrooms are nicely sized, and the second full bath includes tile flooring, a tile-surround tub/shower combination, and a cultured marble countertop. Another hallway linen closet adds even more storage. The finished basement expands the home's functionality with a comfortable additional bedroom, a full bath, and a dedicated office that provides a quiet space for working from home, studying, or pursuing hobbies. A warm and inviting fireplace creates a cozy gathering area, while the generous finished space offers plenty of room for a recreation area, media room, or additional family living space. A large laundry room adds convenience and includes ample room for laundry, storage, and household organization. The basement's flexible layout makes it ideal for guests, extended family, entertaining, or simply spreading out and enjoying more space. If you've been looking for a comfortable ranch home with exceptional flexibility, generous finished space, and a beautiful lakefront setting, this Lake Talmadge property is worth a look. With multiple living areas, four total bedrooms, three full baths, a dedicated office, large laundry room, and inviting fireplaces, there's room for everyone and plenty of opportunity to make the home your own. Come see all it has to offer and imagine making it your own!
| Elementary School | Middle School | High School |
|---|---|---|
| Mount Carmel - Henry Elementary School | Hampton Middle School | Hampton High School |
| Price History | |
|---|---|
| 9/3/2026 | Listed $334,900 |
General Features
| Sewer | Septic Tank |
|---|---|
| Heating | Central |
| Cooling | Central Air |
| Utilities | Cable Available,Electricity Available |
| Roof | Composition |
| Appliances | Dishwasher,Electric Oven,Electric Range |
| HOA Fee | 200 |
| Garage Spaces | 2 |
| Patio/Porch Features | Covered,Deck,Front Porch,Patio |
| Architectural Style | Ranch,Traditional |
| Pool Features | None |
| Security Features | None |
| Construction Materials | Brick 4 Sides,Stone |
| Year Built | 1975 |
| Electric | Other |
| View | Lake |
| Levels | Two |
| Property Subtype | Single Family Residence |
| Tax Year | 2025 |
| Parcel Number | 006B01004000 |
| Waterfront Features | Lake Front |
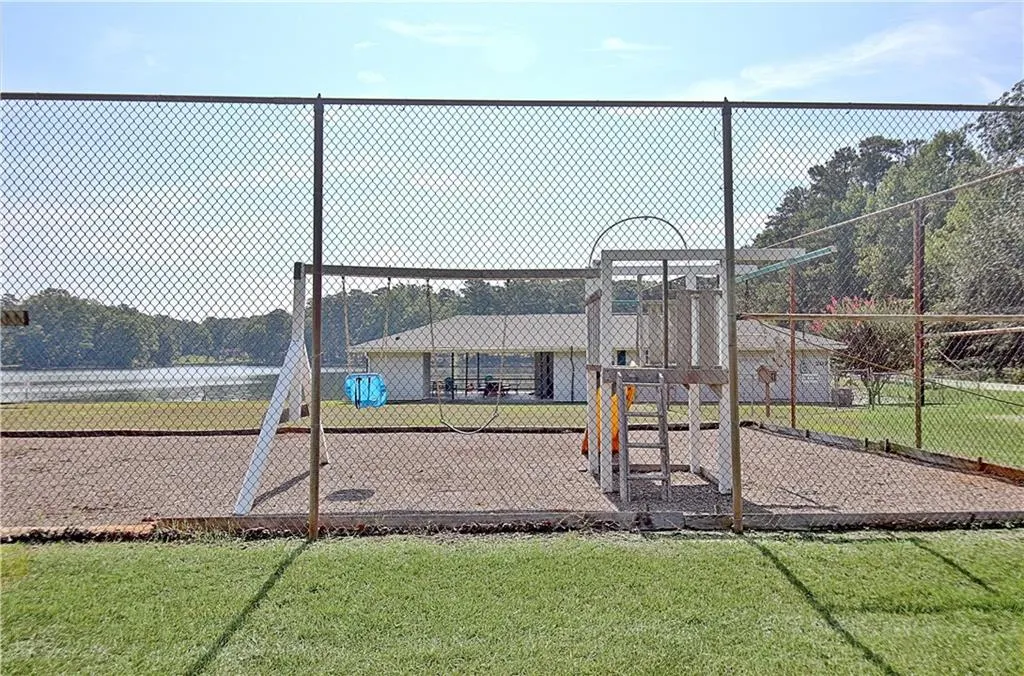
| Community Features | Clubhouse,Playground |
| Accessibility | None |
| Assoc Fee Paid Per | Annually |
| County | Henry - GA |
| Property Type | Residential |
| HOA | true |
| Energy Efficient | None |
| Subdivision Name | Lake Talmadge |
| Green Energy Generation | None |
| Other Structures | None |
| Full Baths | 3 |
| Status | Active |
| Directions | From downtown Hampton, head toward James St. Turn Left onto Amah Lee Rd. Continue straight onto Franklin Rivers Dr. Turn Right onto US-19 N/US 41-N. Turn left onto North Dr. the house will be on the LEft. |
| High School | Hampton |
| City | Hampton |
| Body of Water | None |
| Spa Features | None |
| HOA Fee 2 Frequency | Annually |
| Elementary School | Mount Carmel - Henry |
| Property Attached Y/N | false |
| Land Lease Y/N | false |
| Tax Annual Amount | 1141 |
| Home Warranty Y/N | false |
| Body Type | Other |
| Middle/Junior High School | Hampton |
| Property Condition | Resale |
| Standard Status | Active |
| Freehold | IDX |
| Corporate Owner | None |
Interior Features
| Interior Amenities | Walk-In Closet(s),Other |
|---|---|
| Basement | Daylight,Exterior Entry,Finished,Finished Bath,Full |
| Flooring | Carpet,Hardwood,Tile |
| Total Fireplaces | 2 |
| Fireplace Features | Basement,Living Room,Stone |
| Common Walls | No Common Walls |
| Window Features | None |
| Laundry Features | In Basement |
| Total Bedrooms | 4 |
| Room Type | Basement,Bathroom,Bedroom,Family Room,Kitchen,Living Room,Master Bathroom,Master Bedroom,Other |
| Main Level Bedrooms | 3 |
| Main Level Bathrooms | 2 |
| Kitchen Features | Tile Counters,View to Family Room,Other |
| Total Baths | 3 |
| RoomBedroomFeatures | Master on Main |
| Primary Bathroom Features | Shower Only,Tub/Shower Combo |
| Dining Room Features | Dining L,Open Concept |
Exterior Features
| Exterior Amenities | Other |
|---|---|
| Fencing | None |
| Parking Features | Attached,Garage |
| Lot Features | Back Yard |
| Water Source | Public |
| Foundation Details | See Remarks |
| Building Area Total | 1790 |
| Lot Dimensions | x |
| Lot Size Acres | 0.09 |
| Road Surface Type | Asphalt,Concrete |
| Lot Size Source | Public Records |
| Road Frontage Type | City Street |
| Other Equipment | None |
| Horse Amenities | None |
Amenities
- Foreclosure
- Views
- Short Sale
- New Construction
- Adult 55+
- Lease To Own
- No HOA Fees
- Furnished
- Primary On Main
- Air Conditioning
- Seller Finance
- Green
- Fixer Upper
- Horse
- Golf
- Fireplace
- Deck
- Garage
- Basement
- Pool
Property vs Single Family Average in 30228
Statistics provided by Inside Real Estate
Price
Taxes
Year Built

 ©2026 Georgia Multiple Listing Service All information deemed reliable but not guaranteed. All properties are subject to prior sale, change or withdrawal. Neither listing broker(s) or information provider(s) shall be responsible for any typographical errors, misinformation, misprints and shall be held totally harmless. Listing(s) information is provided for consumer's personal, non-commercial use and may not be used for any purpose other than to identify prospective properties consumers may
