
Price Reduction - Primary on Main












Address
2608 Abbotts Glen Drive Nw, Acworth, GA
Price
$ 450,000
Property Attributes
- MLS#7836213
- TypeSingle Family
- Listing Status Active
- CountyCobb
- CityAcworth
- NeighborhoodAbbots Glen
- Zip30101
- StyleTraditional
- Year Built1997
- Taxes$ 4776
- Price$ 450,000
- Bedrooms5
- Full Bathrooms3
- Half Bathrooms0
- Lot Size0.2962 Acres
Data Source:
First Multiple Listing Services (FMLS)
Property Description
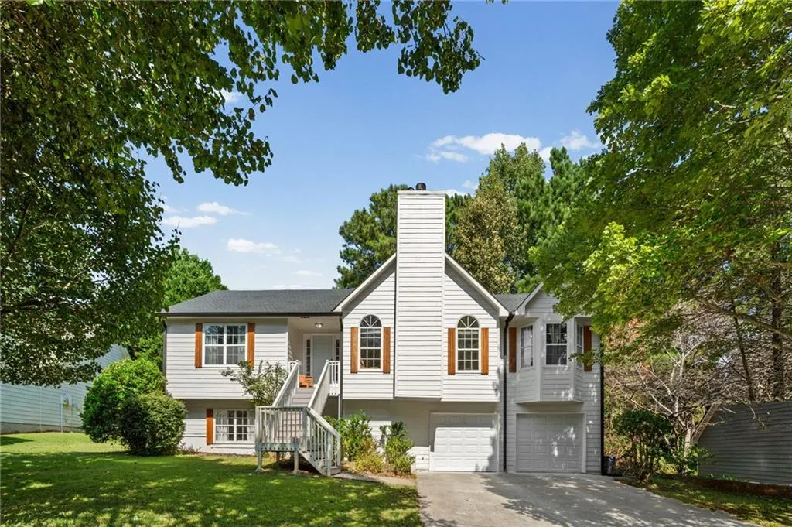
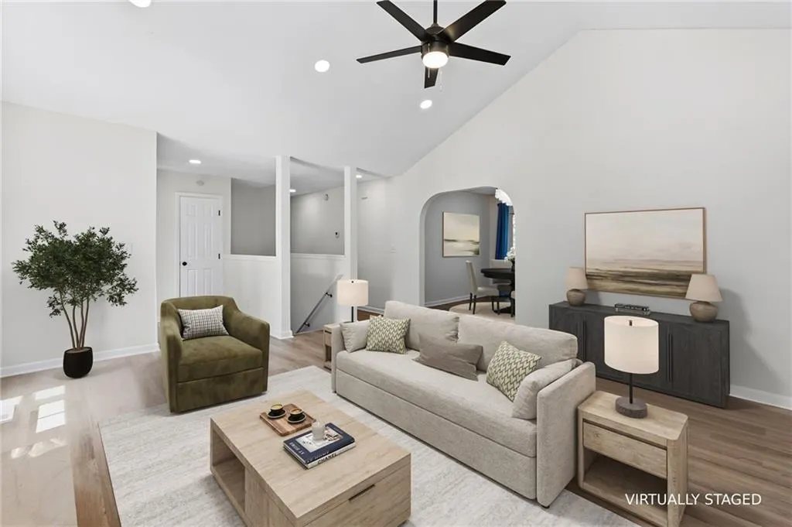
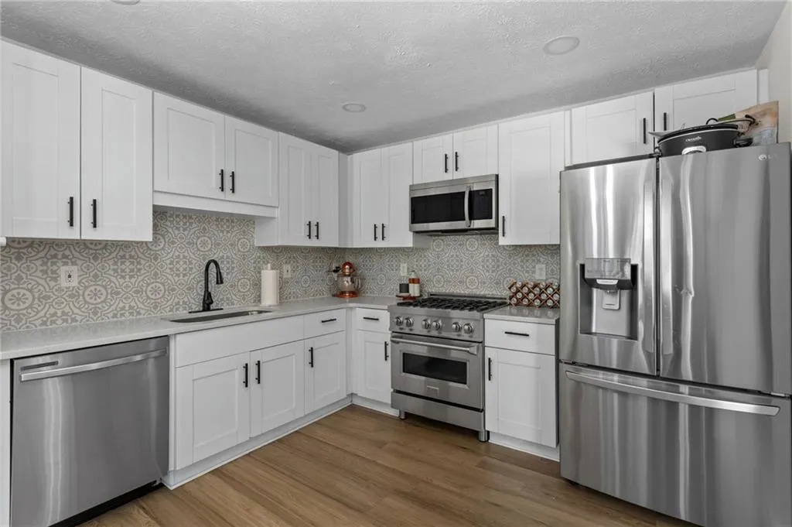
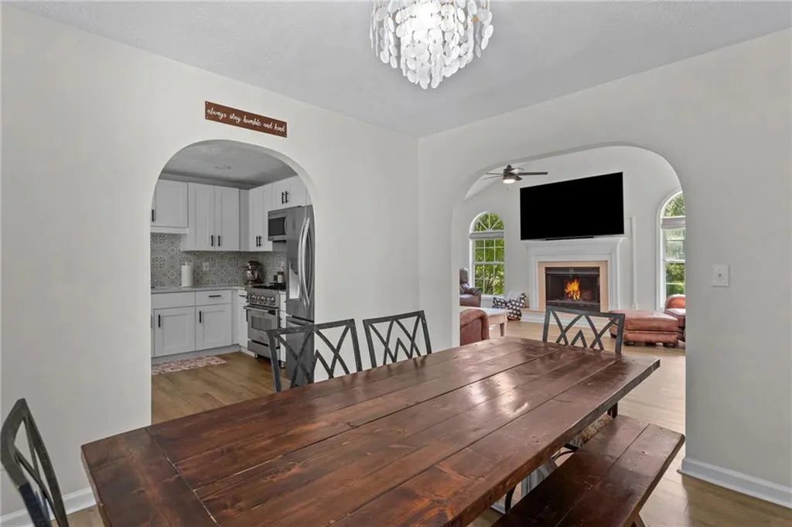
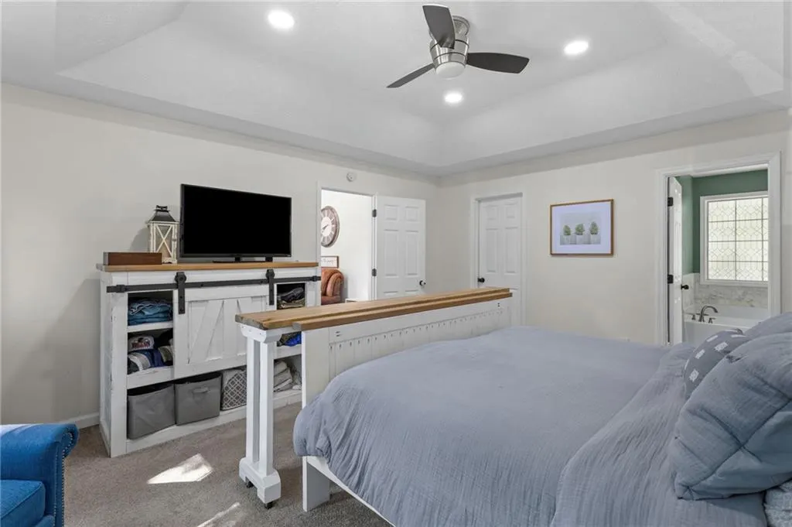
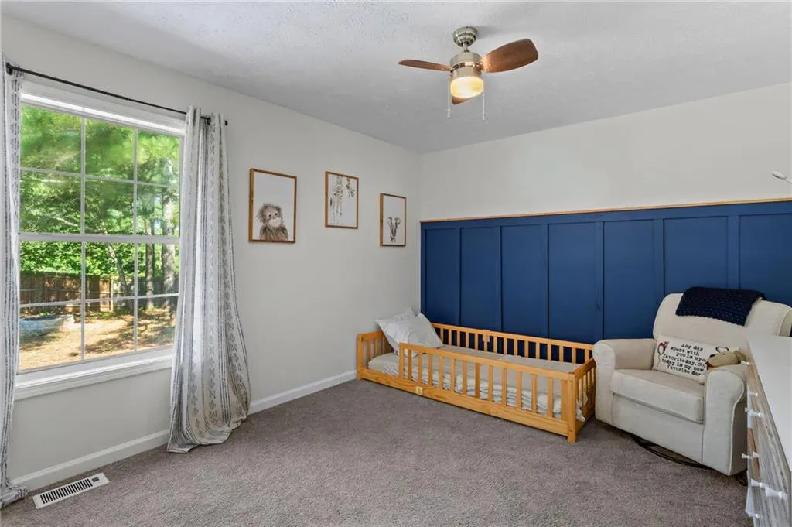
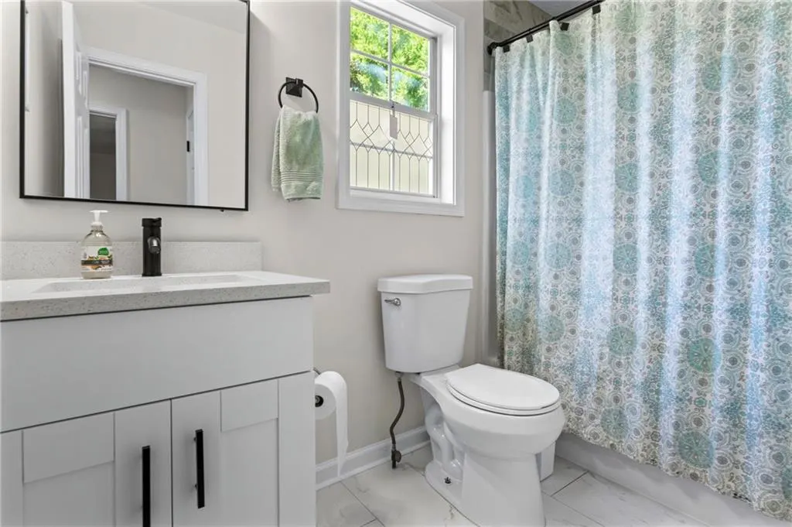
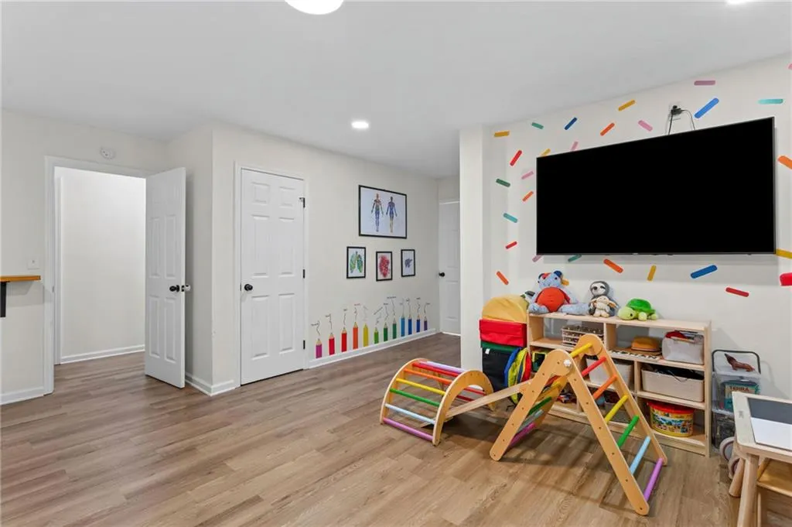
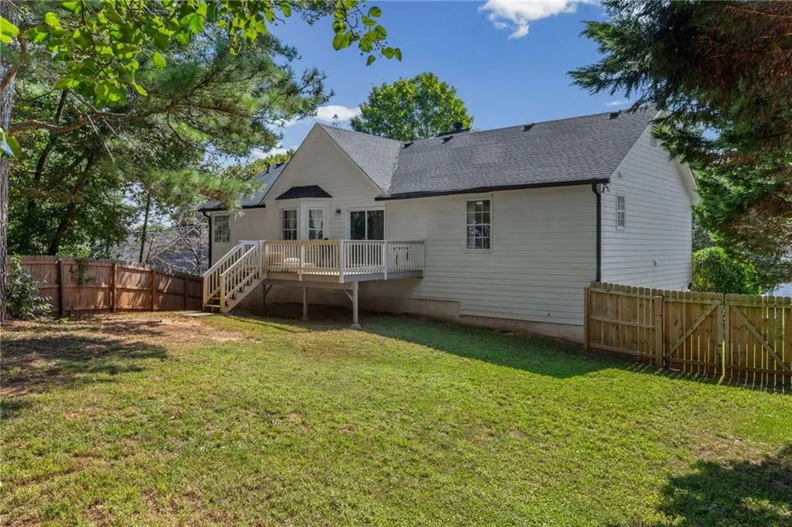
MOVE-IN READY, COMPLETELY RENOVATED & PACKED WITH SPACE! This beautifully updated 5-bedroom, 3-bath raised ranch offers approximately 3,086 sq. ft. of flexible living space in the sought-after Abbotts Glen swim & tennis community. With a finished basement, modern updates, and room for everyone, this home is anything but ordinary. Step inside to soaring ceilings, hardwood-style flooring, arched doorways, and a welcoming great room centered around a gas fireplace. The updated kitchen is a standout with crisp white shaker cabinetry, stone countertops, upgraded stainless-steel appliances, a ZLINE dual-fuel double-oven range, and a light-filled eat-in area. A separate dining room provides even more space for entertaining. The spacious primary suite offers a private retreat with a soaking tub and separate shower, while additional bedrooms provide plenty of flexibility. Downstairs, the finished basement with a full bath adds valuable living space—perfect for guests, a home office, media room, playroom, teen suite, or multi-generational living. Renovated, spacious, and ready for its next owner—this is the one buyers have been waiting for. Schedule your showing before someone else calls it home! The updates go far beyond the cosmetics, including a new roof, gutters, HVAC, water heater, garage doors and openers, interior and exterior paint, flooring, lighting, fans, landscaping, kitchen cabinetry, appliances, quartz surfaces, bathroom vanities, and marble tile, along with custom shutters. Step outside to enjoy the private back deck and fenced backyard, or take advantage of everything Abbotts Glen has to offer. Residents have access to a pool, four tennis courts, basketball court, playground, lighted sidewalks, gazebo, and community pond with a fountain. With its extensive renovations, flexible floor plan, abundant living space, and fantastic community amenities, this home is ready for its next chapter. Welcome home to Abbotts Glen!
| Elementary School | Middle School | High School |
|---|---|---|
| Baker Elementary School | Barber Middle School | North Cobb High School |
| Price History | |
|---|---|
| 9/11/2026 | Listed $460,000 |
| 9/18/2026 | 2$450,000 |
General Features
| Sewer | Public Sewer |
|---|---|
| Heating | Central,Natural Gas |
| Cooling | Central Air |
| Utilities | Cable Available,Electricity Available,Natural Gas Available,Sewer Available,Water Available |
| Roof | Composition |
| Appliances | Dishwasher,Gas Range,Microwave |
| HOA Fee | 425 |
| Garage Spaces | 2 |
| Patio/Porch Features | Deck |
| Architectural Style | Traditional |
| Pool Features | None |
| Security Features | Fire Alarm,Smoke Detector(s) |
| Construction Materials | Cement Siding |
| Year Built | 1997 |
| Electric | 220 Volts |
| View | Other |
| Levels | Two |
| Property Subtype | Single Family Residence |
| Tax Year | 2025 |
| Parcel Number | 20001300240 |
| Waterfront Features | None |
| Community Features | Homeowners Assoc,Playground,Pool,Tennis Court(s) |
| Accessibility | None |
| Assoc Fee Paid Per | Annually |
| County | Cobb - GA |
| Property Type | Residential |
| HOA | true |
| Energy Efficient | None |
| Subdivision Name | Abbots Glen |
| Green Energy Generation | None |
| Other Structures | None |
| Full Baths | 3 |
| Status | Active |
| Directions | GPS Friendly |
| High School | North Cobb |
| City | Acworth |
| Body of Water | None |
| Spa Features | None |
| Elementary School | Baker |
| Property Attached Y/N | false |
| Land Lease Y/N | false |
| Tax Annual Amount | 4776 |
| Home Warranty Y/N | false |
| Middle/Junior High School | Barber |
| Property Condition | Resale |
| Virtual Tour | https://track.pstmrk.it/3s/listings.advantagehometours.com%2Fsites%2Fekpjqvga%2Funbranded/cUpU/dALIAQ/AQ/b4c9e451-f144-432d-9933-88a73929858d/3/C16stptPaG |
| Standard Status | Active |
| Freehold | IDX |
| Corporate Owner | None |
Interior Features
| Interior Amenities | Disappearing Attic Stairs,Entrance Foyer,High Ceilings 9 ft Main,Tray Ceiling(s),Vaulted Ceiling(s) |
|---|---|
| Basement | Finished,Finished Bath,Full |
| Flooring | Brick,Ceramic Tile,Hardwood |
| Total Fireplaces | 1 |
| Fireplace Features | Factory Built,Gas Starter,Great Room |
| Common Walls | No Common Walls |
| Window Features | Insulated Windows |
| Above Grade Finished Area | 2452 |
| Laundry Features | In Hall,Laundry Closet,Main Level |
| Total Bedrooms | 5 |
| Room Type | Basement,Dining Room,Great Room |
| Main Level Bedrooms | 3 |
| Main Level Bathrooms | 2 |
| Kitchen Features | Cabinets White,Eat-in Kitchen,Stone Counters |
| Total Baths | 3 |
| RoomBedroomFeatures | Master on Main |
| Primary Bathroom Features | Separate Tub/Shower,Soaking Tub |
| Dining Room Features | Separate Dining Room |
Exterior Features
| Exterior Amenities | None |
|---|---|
| Fencing | Back Yard |
| Parking Features | Garage |
| Lot Features | Back Yard |
| Water Source | Public |
| Foundation Details | Concrete Perimeter |
| Building Area Total | 2452 |
| Lot Dimensions | x |
| Lot Size Acres | 0.2962 |
| Road Surface Type | Paved |
| Lot Size Source | Public Records |
| Road Frontage Type | Other |
| Other Equipment | None |
| Horse Amenities | None |
Amenities
- Foreclosure
- Views
- Short Sale
- New Construction
- Adult 55+
- Lease To Own
- No HOA Fees
- Furnished
- Primary On Main
- Air Conditioning
- Seller Finance
- Green
- Fixer Upper
- Horse
- Golf
- Fireplace
- Deck
- Garage
- Basement
- Pool
Property vs Single Family Average in 30101
Statistics provided by Inside Real Estate
Price
Taxes
Year Built
 ©2026 Georgia Multiple Listing Service All information deemed reliable but not guaranteed. All properties are subject to prior sale, change or withdrawal. Neither listing broker(s) or information provider(s) shall be responsible for any typographical errors, misinformation, misprints and shall be held totally harmless. Listing(s) information is provided for consumer's personal, non-commercial use and may not be used for any purpose other than to identify prospective properties consumers may
 Listings identified with the FMLS IDX logo come from FMLS and are held by brokerage firms other than the owner of this website. The listing brokerage is identified in any listing details. Information is deemed reliable but is not guaranteed. If you believe any FMLS listing contains material that infringes your copyrighted work please