
Views - Golf Course - Primary on Main


















Address
1114 Edward Drive, Mcdonough, GA
Price
$ 759,900
Property Attributes
- MLS#7843744
- TypeSingle Family
- Listing Status Active
- CountyHenry
- CityMcdonough
- NeighborhoodLake Dow North
- Zip30252
- StyleTraditional
- Year Built2000
- Taxes$ 10185
- Price$ 759,900
- Bedrooms5
- Full Bathrooms3
- Half Bathrooms2
- Lot Size0.7757 Acres
Data Source:
First Multiple Listing Services (FMLS)
Property Description
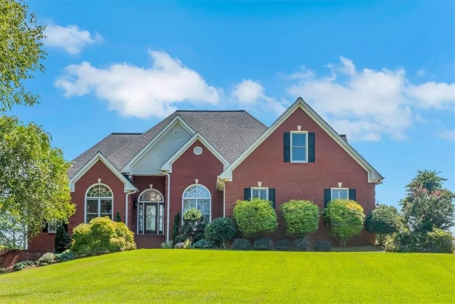
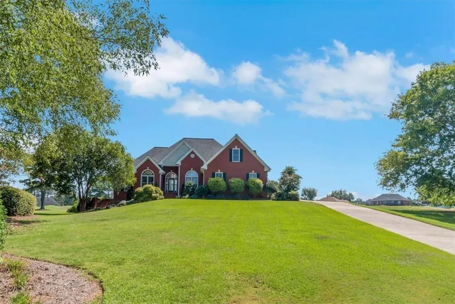
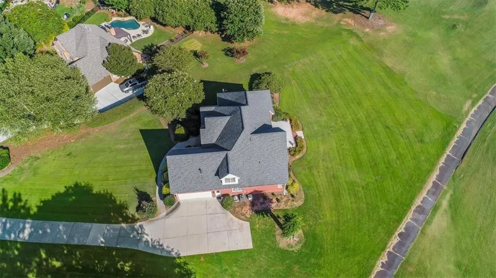
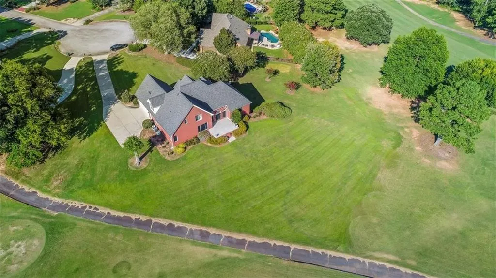
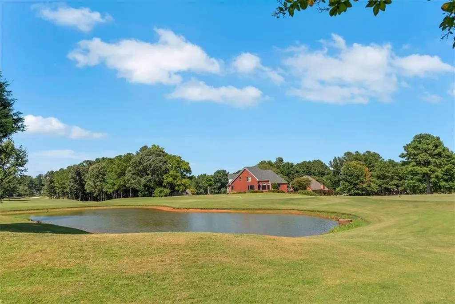
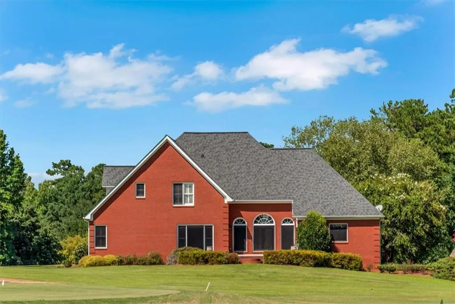
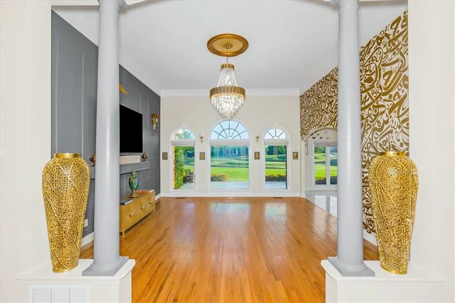
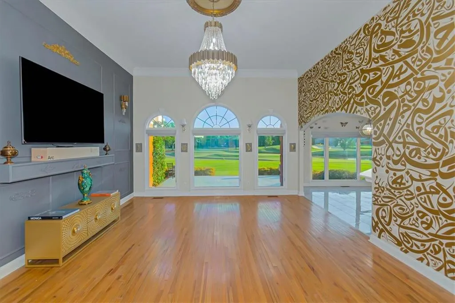
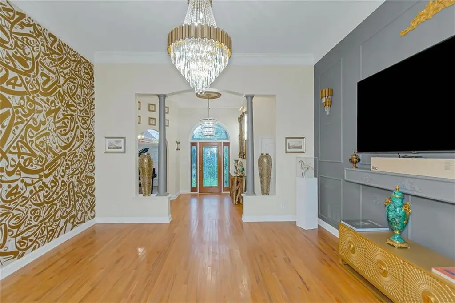
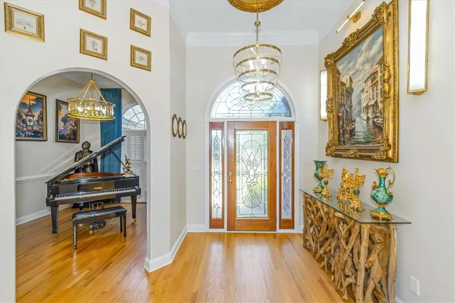
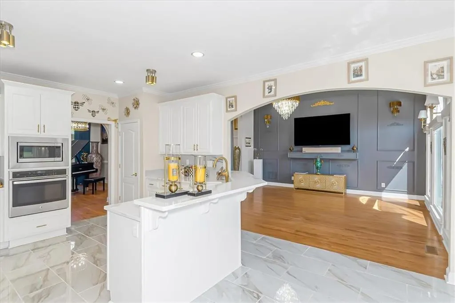
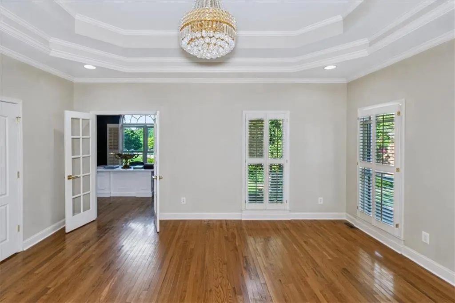
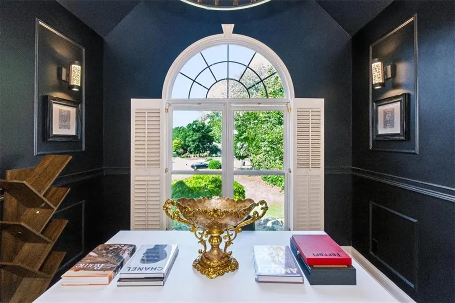
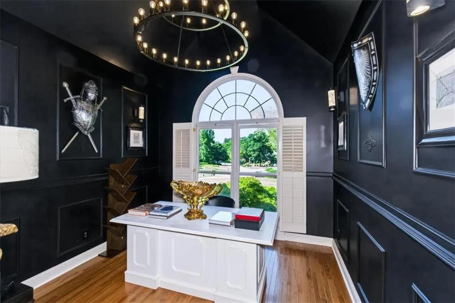
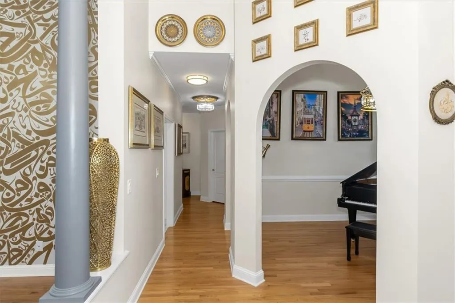
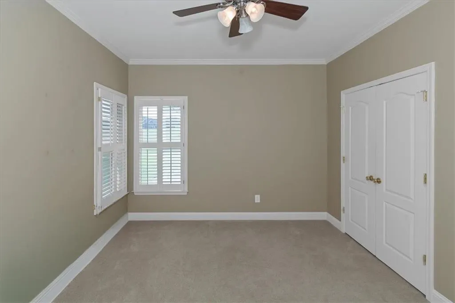
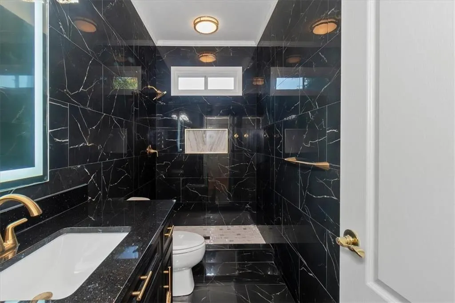
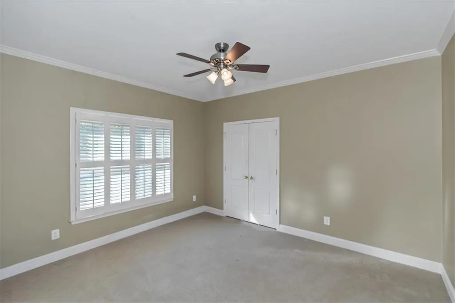
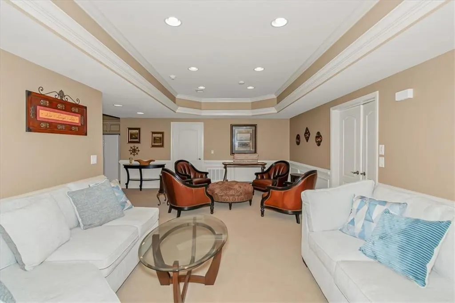
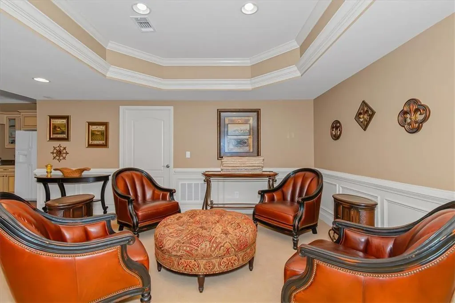
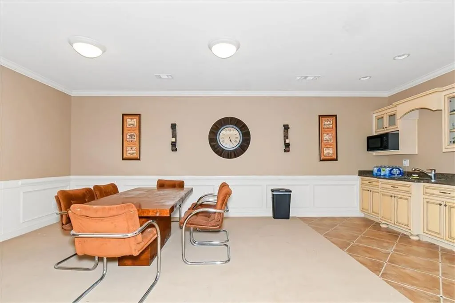
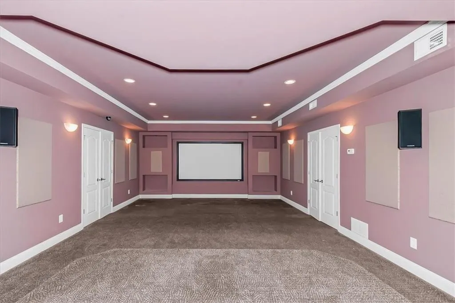
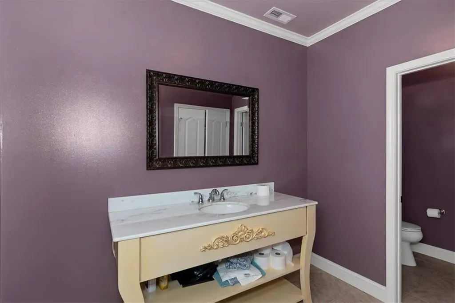
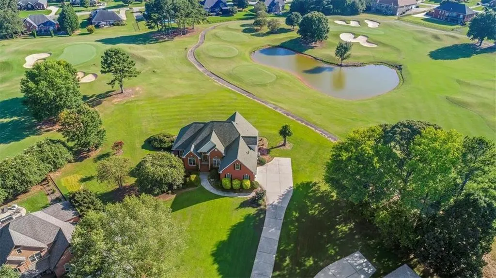
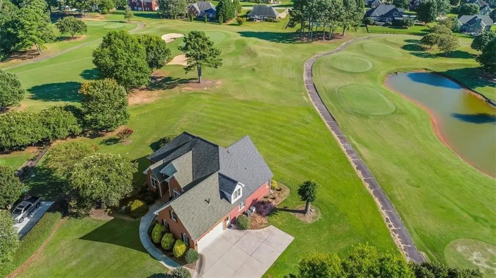
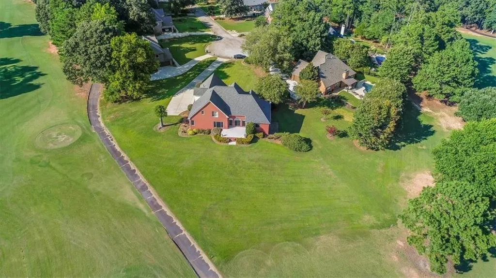
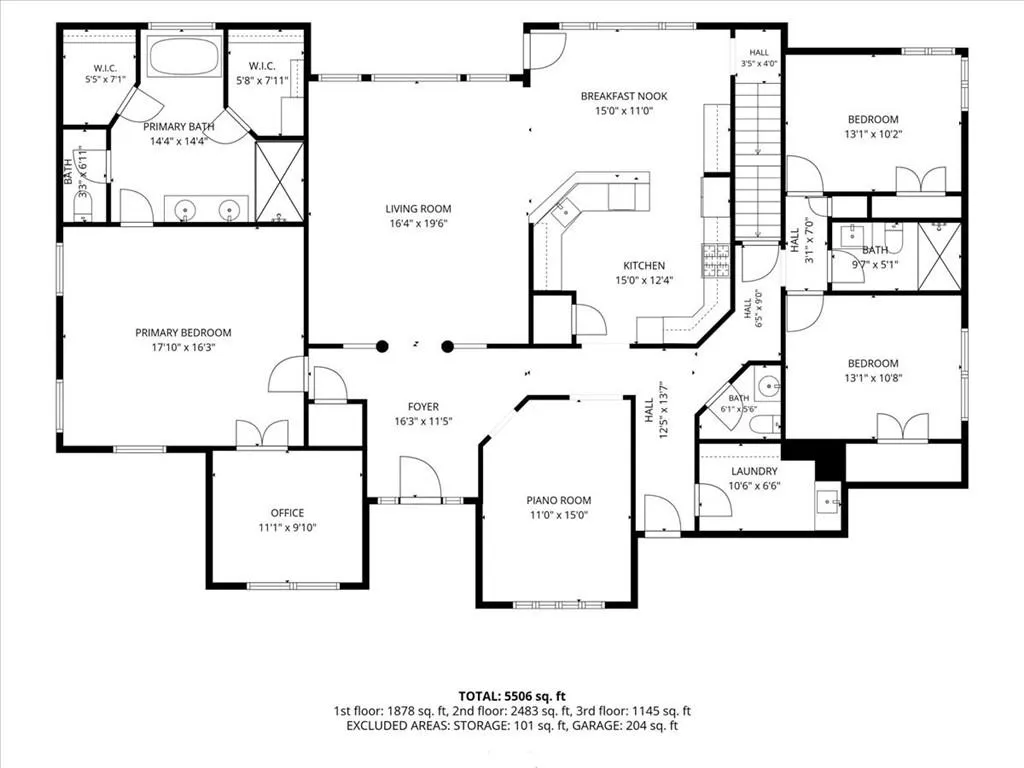
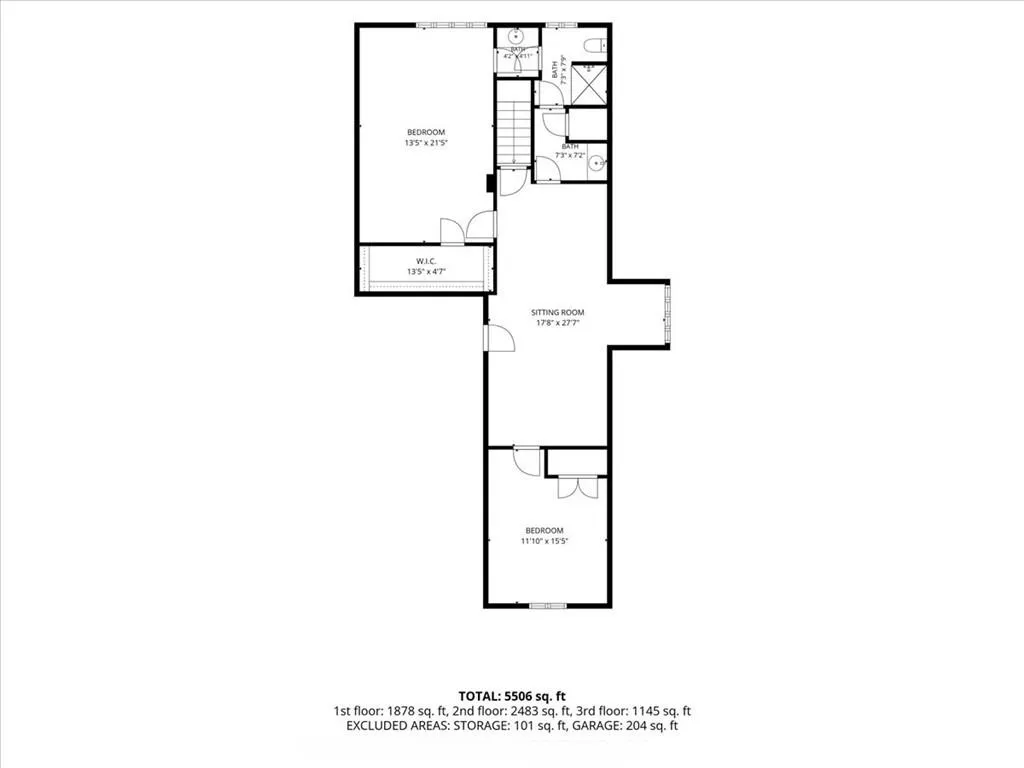
Golf-Course Living, Completely Elevated Recently appraised at $775,000 and offered at $759,900 1114 Edward Drive is a beautifully renovated home in Lake Dow, positioned on an elevated lot overlooking the golf course with open, impressive views. The home has been extensively upgraded throughout. The kitchen was fully renovated with high-end finishes, creating a modern, polished space that feels both luxurious and functional. The primary bathroom was completely renovated with floor-to-ceiling ceramic tile and upscale finishes, while the additional bathrooms were fully updated as well. The office and main living areas have also been renovated, complemented by luxury lighting, fresh interior paint, upgraded finishes, and beautifully maintained landscaping that give the entire property a refined, move-in-ready feel. The elevated setting is one of the home’s most distinctive features. Sitting slightly above many of the surrounding homes, the property enjoys a wonderful sense of openness, privacy, and beautiful views across the golf course. The fully finished basement adds an entire second level of living and entertaining space. It features a movie theater, gym area, kitchenette, full bathroom, oversized walk-in closet, storage room, and a separate garage ideal for a golf cart. The space can easily serve as a private guest suite, entertainment level, extended-family space, or simply a comfortable place to relax and enjoy the home. Located in the desirable Lake Dow community, the home also offers access to nearby lifestyle amenities. Optional memberships are available for golf at Georgia National Golf Club, as well as swimming, tennis, pickleball, fitness, and other recreational amenities through Lake Dow Club. With its high-end renovated kitchen, fully updated bathrooms, renovated living spaces, luxury lighting, finished basement, elevated golf-course setting, beautiful views, and an asking price more than $15,000 below its recent appraisal, 1114 Edward Drive offers a combination that is difficult to find. The renovations are impressive in the photos. The home, the setting, and the view are even better in person.
| Elementary School | Middle School | High School |
|---|---|---|
| Ola Elementary School | Ola Middle School | Ola High School |
| Price History | |
|---|---|
| 9/25/2026 | Listed $759,900 |
General Features
| Sewer | Septic Tank |
|---|---|
| Heating | Central,Electric |
| Cooling | Ceiling Fan(s),Central Air |
| Utilities | Underground Utilities |
| Roof | Composition |
| Appliances | Dishwasher,Disposal,Gas Range,Microwave,Refrigerator |
| HOA Fee | 375 |
| Garage Spaces | 2 |
| Patio/Porch Features | Front Porch,Rear Porch |
| Architectural Style | Traditional |
| Pool Features | None |
| Security Features | Security Lights |
| Construction Materials | Brick 4 Sides |
| Year Built | 2000 |
| Electric | 110 Volts |
| View | Golf Course |
| Levels | Two |
| Property Subtype | Single Family Residence |
| Tax Year | 2025 |
| Parcel Number | 139C01108000 |
| Waterfront Features | Pond |
| Community Features | Clubhouse,Fitness Center,Golf,Homeowners Assoc,Lake,Near Schools,Near Shopping,Pool,Restaurant,Street Lights,Tennis Court(s) |
| Accessibility | None |
| Assoc Fee Paid Per | Annually |
| County | Henry - GA |
| Property Type | Residential |
| HOA | true |
| Energy Efficient | None |
| Subdivision Name | Lake Dow North |
| Green Energy Generation | None |
| Other Structures | None |
| Full Baths | 3 |
| Status | Active |
| Directions | Please use GPS. |
| High School | Ola |
| City | Mcdonough |
| Body of Water | None |
| Spa Features | Community |
| Elementary School | Ola |
| Property Attached Y/N | false |
| Land Lease Y/N | true |
| Tax Annual Amount | 10185 |
| Home Warranty Y/N | false |
| Middle/Junior High School | Ola |
| Property Condition | Resale |
| Virtual Tour | https://iframe.videodelivery.net/1629f9cc94cb7bff20031d60b1592171 |
| Standard Status | Active |
| Tax Lot | 965 |
| Freehold | IDX |
| Corporate Owner | None |
Interior Features
| Interior Amenities | Coffered Ceiling(s),Disappearing Attic Stairs,Double Vanity,High Speed Internet,His and Hers Closets,Tray Ceiling(s),Walk-In Closet(s) |
|---|---|
| Basement | Daylight,Exterior Entry,Finished,Finished Bath,Full,Interior Entry |
| Flooring | Carpet,Ceramic Tile,Concrete |
| Fireplace Features | None |
| Common Walls | No Common Walls |
| Window Features | Insulated Windows,Plantation Shutters |
| Above Grade Finished Area | 3718 |
| Half Baths | 2 |
| Laundry Features | Laundry Room,Main Level,Mud Room |
| Total Bedrooms | 5 |
| Below Grade Finished Area | 487 |
| Room Type | Bonus Room,Exercise Room,Family Room,Loft,Media Room,Office,Other |
| Main Level Bedrooms | 3 |
| Main Level Bathrooms | 2 |
| Kitchen Features | Breakfast Bar,Breakfast Room,Cabinets White,Eat-in Kitchen,Pantry,Second Kitchen,Solid Surface Counters |
| Total Baths | 5 |
| RoomBedroomFeatures | Master on Main,Oversized Master,Other |
| Primary Bathroom Features | Double Vanity,Separate Tub/Shower,Whirlpool Tub |
| Dining Room Features | Open Concept,Separate Dining Room |
Exterior Features
| Exterior Amenities | Garden |
|---|---|
| Fencing | None |
| Parking Features | Attached,Garage,Garage Door Opener,Garage Faces Side,Kitchen Level |
| Lot Features | Back Yard,Cul-De-Sac,Landscaped,Level |
| Water Source | Public |
| Foundation Details | Concrete Perimeter |
| Building Area Total | 3718 |
| Lot Dimensions | x |
| Lot Size Acres | 0.7757 |
| Road Surface Type | Asphalt,Paved |
| Lot Size Source | Public Records |
| Road Frontage Type | Other |
| Other Equipment | Home Theater |
| Horse Amenities | None |
Amenities
- Foreclosure
- Views
- Short Sale
- New Construction
- Adult 55+
- Lease To Own
- No HOA Fees
- Furnished
- Primary On Main
- Air Conditioning
- Seller Finance
- Green
- Fixer Upper
- Horse
- Golf
- Fireplace
- Deck
- Garage
- Basement
- Pool
Property vs Single Family Average in 30252
Statistics provided by Inside Real Estate
Price
Taxes
Year Built
In The Neighborhood
Just Listed
Mcdonough
$ 759,900
1114 Edward Drive
Mcdonough, GA 30252
- Type
- Single Family
- Size
- 4,205 SqFt
- Rooms
- 5 Beds + 4 Baths
Just Listed
Mcdonough
$ 380,000
171 Wilson Drive
Mcdonough, GA 30252
- Type
- Single Family
- Rooms
- 4 Beds + 3 Baths

Just Listed
Mcdonough
$ 380,000
171 Wilson Drive
Mcdonough, GA 30252
- Type
- Single Family
- Size
- 3,288 SqFt
- Rooms
- 4 Beds + 3 Baths
Just Listed
Mcdonough
$ 495,000
1109 Edward Drive
Mcdonough, GA 30252
- Type
- Single Family
- Rooms
- 4 Beds + 2.5 Baths
Just Listed
Mcdonough
$ 495,000
1109 Edward Drive
Mcdonough, GA 30252
- Type
- Single Family
- Size
- 2,588 SqFt
- Rooms
- 4 Beds + 3.5 Baths
Reduced
Mcdonough
$ 399,000
105 Monroe Drive
Mcdonough, GA 30252
- Type
- Single Family
- Size
- 3,916 SqFt
- Rooms
- 3 Beds + 2.5 Baths
Waterfront
Mcdonough
$ 399,000
105 Monroe Drive
Mcdonough, GA 30252
- Type
- Single Family
- Rooms
- 3 Beds + 2.5 Baths
Views
Mcdonough
$ 549,900
1008 Elaine Court
Mcdonough, GA 30252
- Type
- Single Family
- Rooms
- 4 Beds + 3.5 Baths
Golf Course
Mcdonough
$ 549,900
1008 Elaine Court
Mcdonough, GA 30252
- Type
- Single Family
- Size
- 2,930 SqFt
- Rooms
- 4 Beds + 3.5 Baths
Short Sale
Mcdonough
$ 449,000
855 Archie Drive
Mcdonough, GA 30252
- Type
- Single Family
- Rooms
- 4 Beds + 3 Baths
Short Sale
Mcdonough
$ 449,000
855 Archie Drive
Mcdonough, GA 30252
- Type
- Single Family
- Size
- 3,140 SqFt
- Rooms
- 4 Beds + 3 Baths
Waterfront
Mcdonough
$ 725,000
315 Monroe Drive
Mcdonough, GA 30252
- Type
- Single Family
- Size
- 5,050 SqFt
- Rooms
- 4 Beds + 3.5 Baths
Waterfront
Mcdonough
$ 725,000
315 Monroe Drive
Mcdonough, GA 30252
- Type
- Single Family
- Rooms
- 4 Beds + 3.5 Baths
Primary On Main
Mcdonough
$ 435,000
925 Champions Way
Mcdonough, GA 30252
- Type
- Single Family
- Rooms
- 3 Beds + 2.5 Baths
 ©2026 Georgia Multiple Listing Service All information deemed reliable but not guaranteed. All properties are subject to prior sale, change or withdrawal. Neither listing broker(s) or information provider(s) shall be responsible for any typographical errors, misinformation, misprints and shall be held totally harmless. Listing(s) information is provided for consumer's personal, non-commercial use and may not be used for any purpose other than to identify prospective properties consumers may
