
Primary on Main
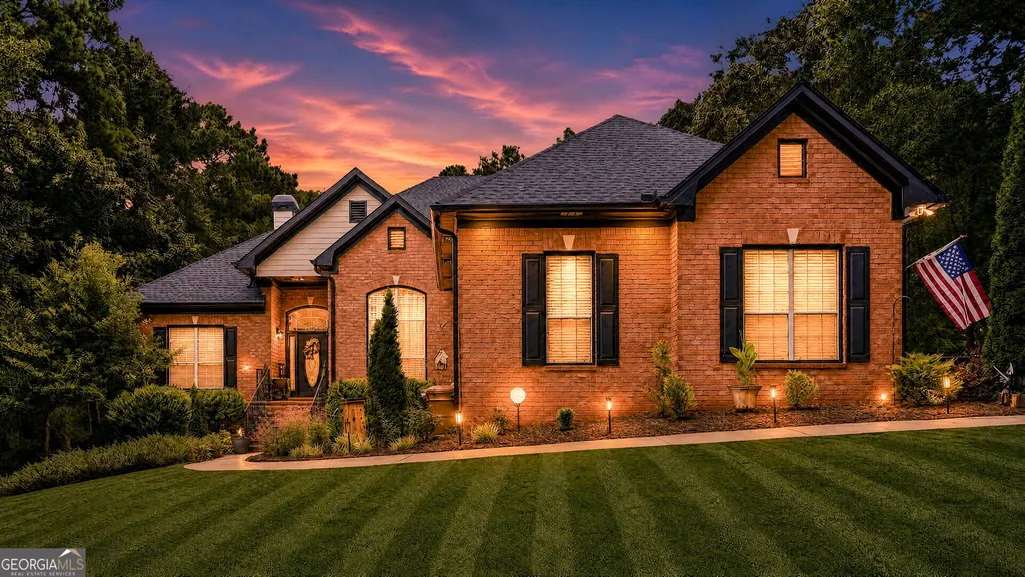
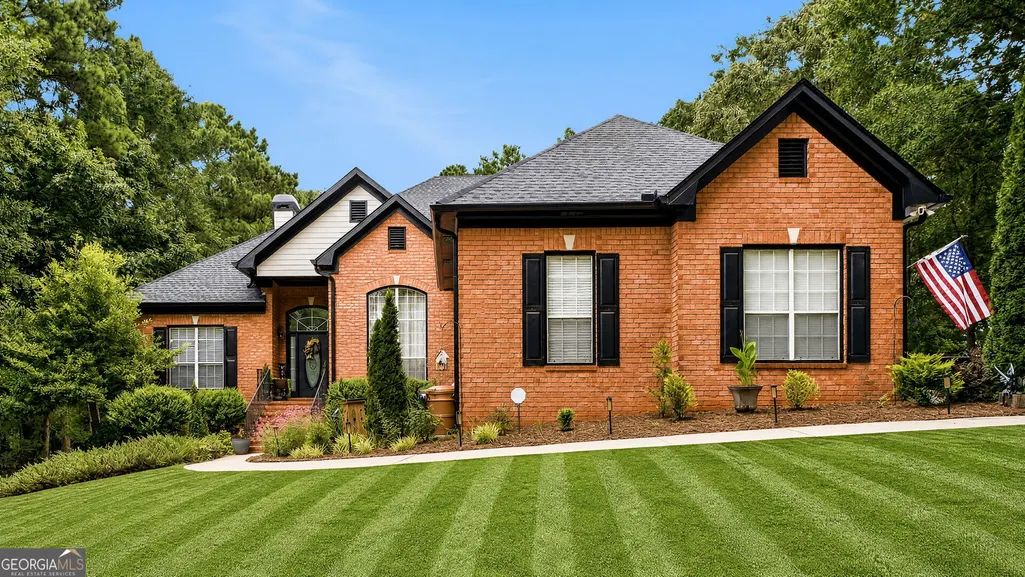
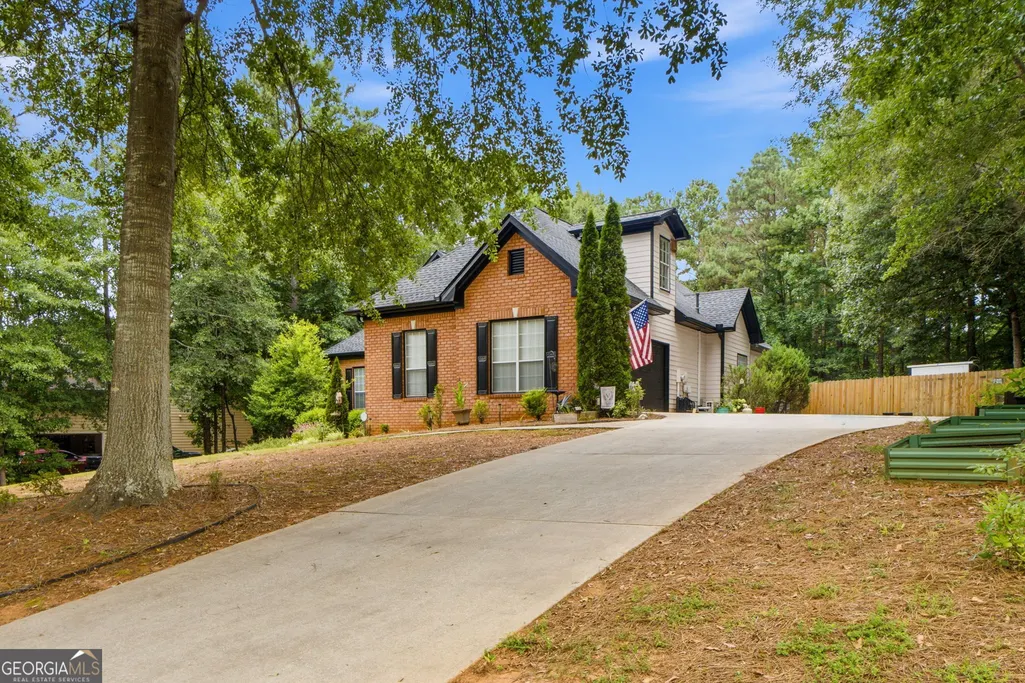
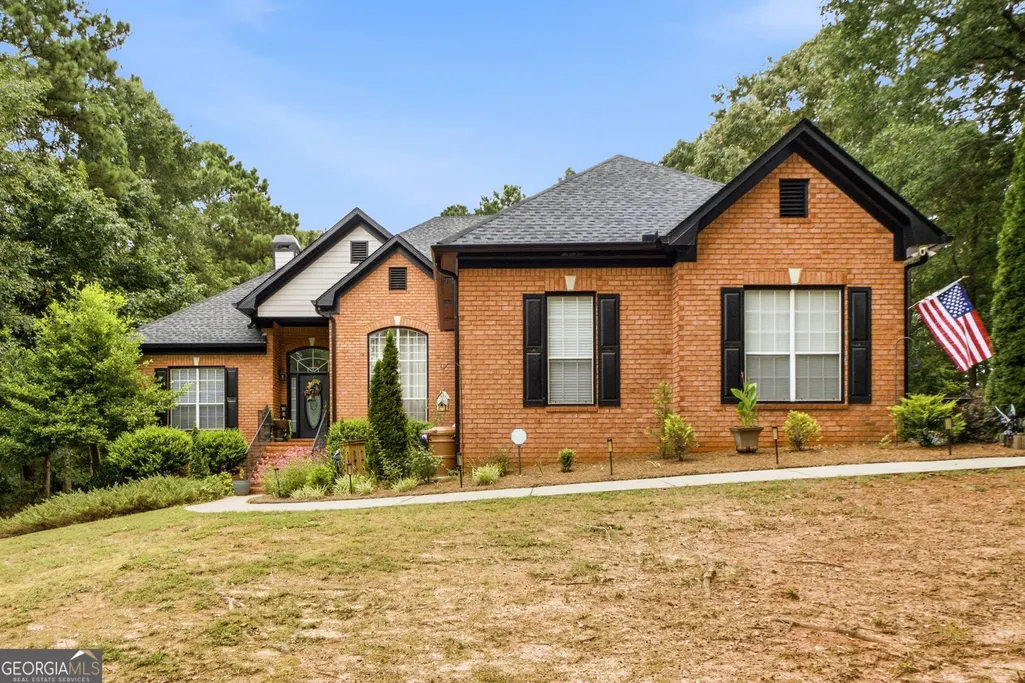
Address
1632 Woodridge Bend, Mcdonough, GA
Price
$ 390,000
Property Attributes
- MLS#10810913
- TypeSingle Family
- Listing Status Under Contract
- CountyHenry
- CityMcdonough
- NeighborhoodCrown River
- Zip30252
- StyleBrick Front
- Year Built1999
- Taxes$ 4724
- Price$ 390,000
- Bedrooms4
- Full Bathrooms3
- Half Bathrooms1
- Sqr Footage2368
Data Source:
Georgia MLS (GAMLS)
Property Description
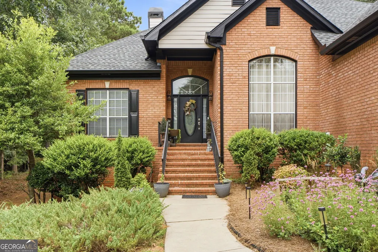
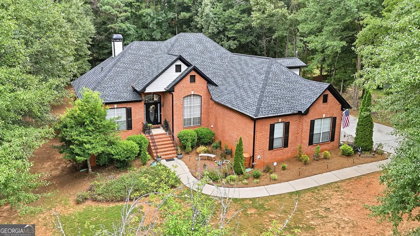
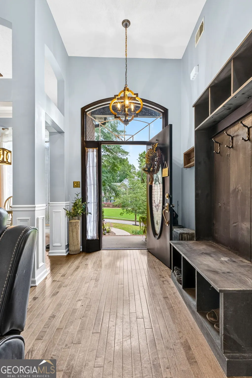
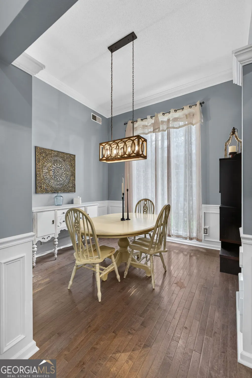
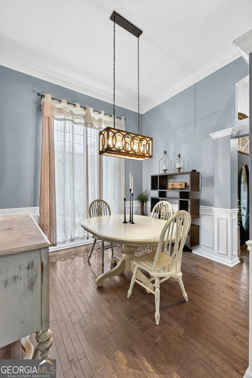
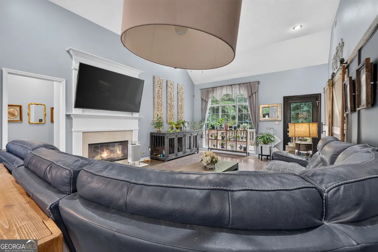
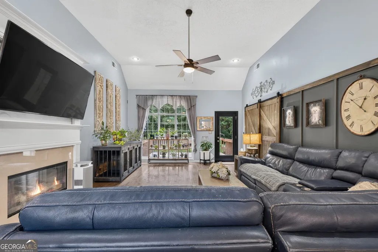
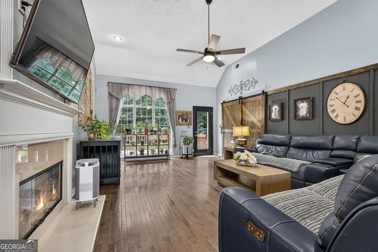
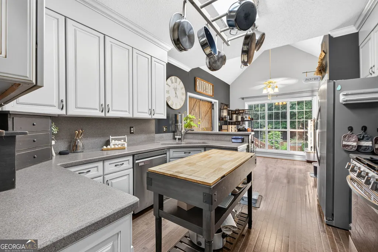
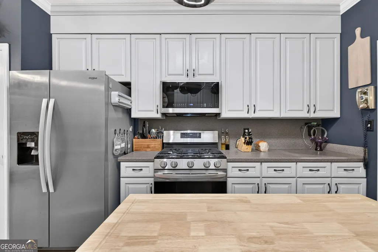
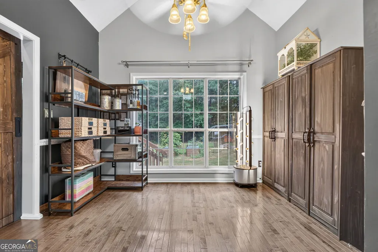
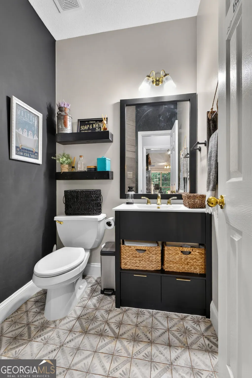
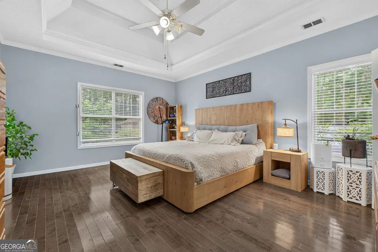
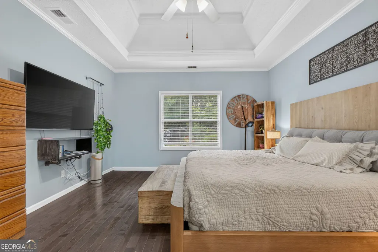
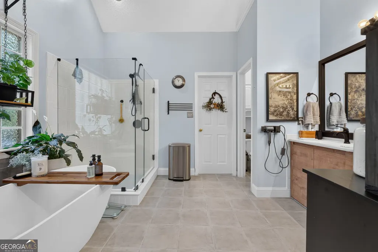
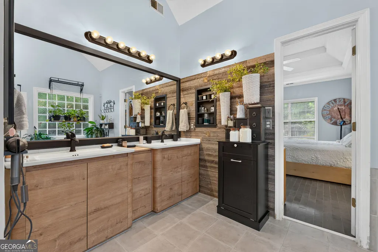
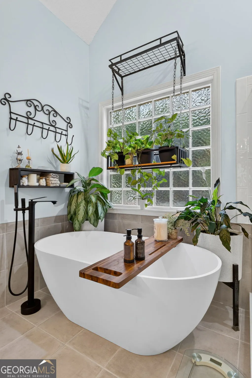
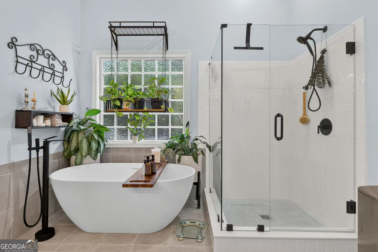
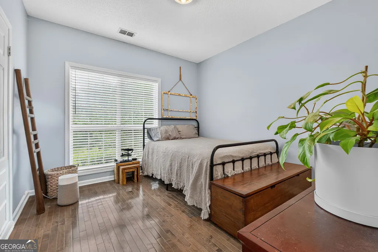
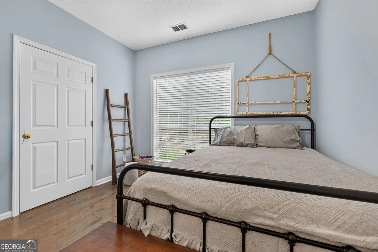
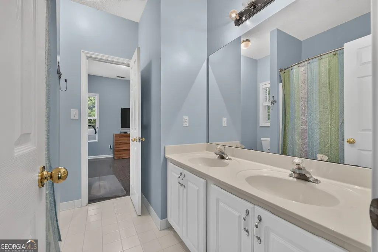
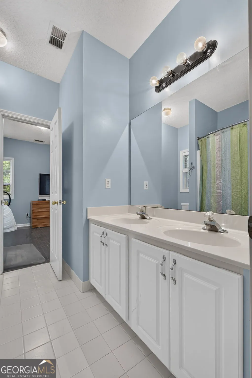
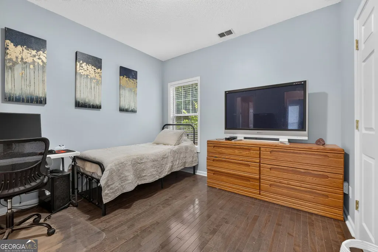
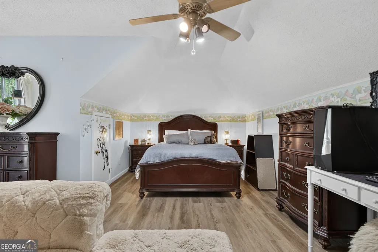
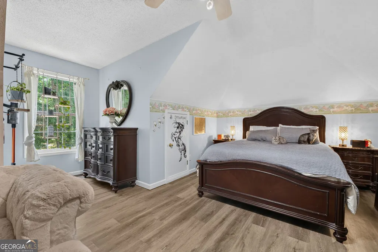
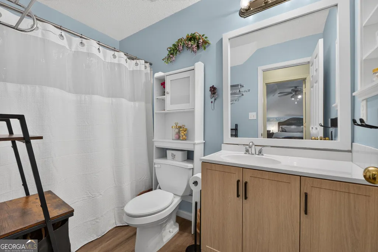
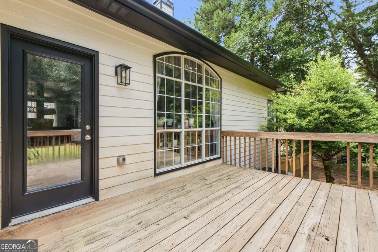
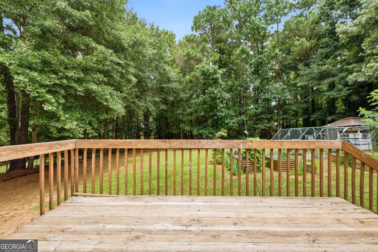
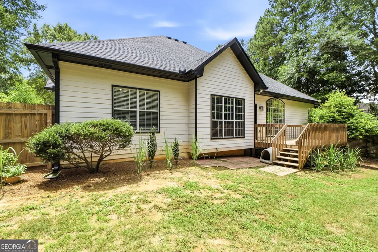
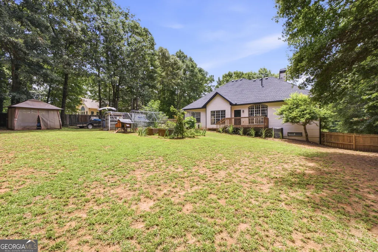
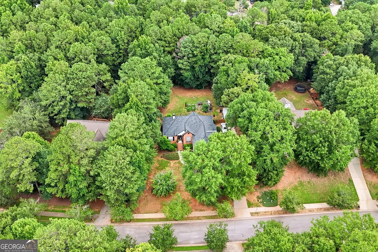
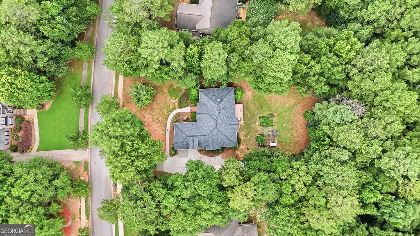
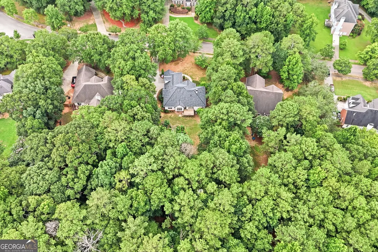
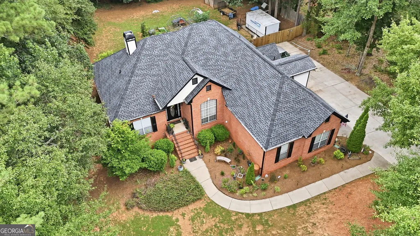
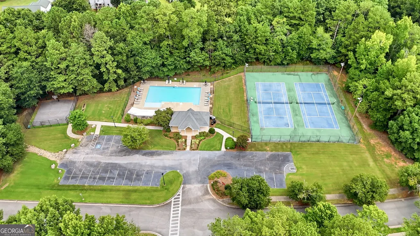
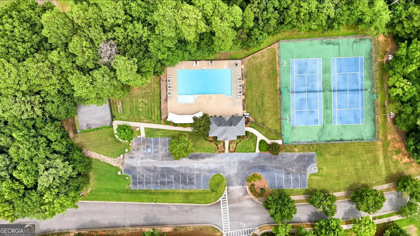
Welcome home to this beautiful brick-front ranch nestled in the highly sought-after swim and tennis community of Crown River! This recently remodeled, spacious home offers 4 bedrooms, 3 full bathrooms and a half bath. Step through the grand entrance into a warm and inviting living room, where soaring ceilings and an abundance of natural light create an open, airy atmosphere. Expansive windows fill the space with sunshine, while a beautiful fireplace serves as the focal point, creating the perfect setting for cozy evenings and memorable gatherings. A stylish sliding barn door adds a distinctive touch of modern farmhouse charm, blending character with functionality. At the heart of the home, the beautiful kitchen is sure to impress with solid surface countertops, stylish cabinetry, stainless steel appliances, a spacious pantry, breakfast bar, and a sunny breakfast area overlooking the back yard. For more formal occasions, a separate dining room provides the perfect setting for holiday gatherings, dinner parties, or everyday entertaining. The spacious primary suite is tucked away on its own side of the main level, offering a peaceful retreat. The luxurious en-suite bath features a spa-like design with a beautifully tiled walk-in shower, a relaxing soaking tub, dual sink vanity, and a generous walk-in closet. On the opposite side of the home, two well-appointed secondary bedrooms share a convenient Jack-and-Jill bathroom, creating the perfect setup for family, a roommate or guests. The main level also includes a laundry room and a convenient guest half bath. Upstairs, you'll find a spacious bedroom and full bath, making it perfect for a teen. Downstairs there is a full unfinished basement (stubbed for a bath)that offers incredible potential for future expansion and abundant storage. Whether you envision creating a home theater, game room, fitness center, workshop, additional bedrooms, or an in-law suite, this expansive space provides a blank canvas ready to be transformed to fit your needs. With plenty of room to grow, it's an exceptional opportunity to add both living space and long-term value to the home. Step outside to a large, fully fenced backyard that offers the perfect blend of privacy and space for outdoor living. Whether you're hosting weekend barbecues, letting pets and children play freely, gardening, or simply relaxing with your morning coffee, your family will love this outdoor space. Enjoy added peace of mind knowing many of the home's major improvements have already been completed. Recent updates include a new roof, fresh exterior paint, and a septic system professionally pumped this year, helping to minimize future maintenance concerns. Seller is offering a flooring allowance to sand and refinish existing hardwood floors for the new homeowner. There's still plenty of time to soak up the sunshine and enjoy all the fantastic amenities this swim and tennis community has to offer. Beyond the neighborhood, you'll love the home's prime location with convenient access to shopping, dining, and Union Grove schools, as well as nearby interstate access for an easy commute. Combining exceptional community amenities, a desirable location, and a beautifully maintained home, this property truly has it all. Don't miss your opportunity to make it yours!
| Elementary School | Middle School | High School |
|---|---|---|
| Timber Ridge Elementary School | Union Grove Middle School | Union Grove High School |
| Price History | |
|---|---|
| 7/23/2026 | Listed $390,000 |
General Features
| Sewer | Septic Tank |
|---|---|
| Heating | Central,Natural Gas |
| Cooling | Ceiling Fan(s),Central Air |
| Utilities | Cable Available,Electricity Available,High Speed Internet,Natural Gas Available,Phone Available,Underground Utilities |
| Roof | Composition |
| Appliances | Dishwasher,Microwave,Range,Refrigerator,Stainless Steel Appliance(s) |
| HOA Fee | 690 |
| Association Fee Includes | Management Fee,Swimming,Tennis |
| Patio/Porch Features | Deck,Porch |
| Architectural Style | Brick Front |
| Construction Materials | Brick,Other |
| Year Built | 1999 |
| Levels | One and One Half |
| Property Subtype | Single Family Residence |
| Tax Year | 25 |
| Community Features | Playground,Pool,Sidewalks,Tennis Court(s) |
| County | Henry |
| New Construction | false |
| Property Type | Residential |
| HOA | true |
| Attached Garage | true |
| Subdivision Name | Crown River |
| Garage Y/N | true |
| Full Baths | 3 |
| Status | Under Contract |
| Directions | Use Waze for best directions. |
| High School | Union Grove |
| City | Mcdonough |
| Lot Size Units | Square Feet |
| Carport Y/N | false |
| Elementary School | Timber Ridge |
| Land Lease Y/N | false |
| Tax Annual Amount | 4724 |
| Home Warranty Y/N | false |
| Middle/Junior High School | Union Grove |
| Property Condition | Updated/Remodeled |
| Structure Type | Other |
| Building Area Units | Square Feet |
| Living Area Units | Square Feet |
| Standard Status | Pending |
Interior Features
| Interior Amenities | Double Vanity,High Ceilings,Master On Main Level,Roommate Plan,Separate Shower,Soaking Tub,Split Bedroom Plan,Tile Bath,Tray Ceiling(s),Vaulted Ceiling(s),Walk-In Closet(s) |
|---|---|
| Basement | Daylight,Exterior Entry,Full,Interior Entry,Unfinished |
| Flooring | Other |
| Fireplace Features | Factory Built,Family Room |
| Air Conditioning Y/N | true |
| Heating Y/N | true |
| Fireplace Y/N | true |
| Above Grade Finished Area | 2368 |
| Half Baths | 1 |
| Laundry Features | In Hall |
| Total Bedrooms | 4 |
| Main Level Bedrooms | 3 |
| Main Level Bathrooms | 2 |
| Below Grade Finished Area Unit Type | Square Feet |
| LivingAreaSource | Public Records |
| Above Grade Finished Area Unit Type | Square Feet |
| Kitchen Features | Breakfast Area,Breakfast Bar,Pantry,Solid Surface Counters |
| Total Baths | 4 |
| Dining Room Features | Separate Room |
Exterior Features
| Fencing | Back Yard |
|---|---|
| Parking Features | Garage,Attached,Garage Door Opener,Side/Rear Entrance |
| Lot Features | Other |
| Water Source | Public |
| Building Area Total | 2368 |
| Lot Size Source | Other |
Amenities
- Foreclosure
- Views
- Short Sale
- New Construction
- Adult 55+
- Lease To Own
- No HOA Fees
- Furnished
- Primary On Main
- Air Conditioning
- Seller Finance
- Green
- Fixer Upper
- Horse
- Golf
- Fireplace
- Deck
- Garage
- Basement
- Pool
Property vs Single Family Average in 30252
Price
Taxes
Year Built
In The Neighborhood
Reduced
Mcdonough
$ 289,900
1011 Crown River Parkway
Mcdonough, GA 30252
- Type
- Single Family
- Rooms
- 4 Beds + 2.5 Baths

Reduced
Mcdonough
$ 289,900
1011 Crown River Parkway
Mcdonough, GA 30252
- Type
- Single Family
- Size
- 2,016 SqFt
- Rooms
- 4 Beds + 2.5 Baths
Reduced
Forest Park
$ 330,000
4875 Price Street
Forest Park, GA 30297
- Type
- Single Family
- Size
- 2,692 SqFt
- Rooms
- 4 Beds + 2.5 Baths
Reduced
Mcdonough
$ 344,900
1105 River Green Court
Mcdonough, GA 30252
- Type
- Single Family
- Rooms
- 4 Beds + 2 Baths
Reduced
Forest Park
$ 330,000
4875 Price Street
Forest Park, GA 30297
- Type
- Single Family
- Rooms
- 4 Beds + 2.5 Baths
Reduced
Mcdonough
$ 344,900
1105 River Green Court
Mcdonough, GA 30252
- Type
- Single Family
- Rooms
- 4 Beds + 2 Baths
Reduced
Mcdonough
$ 470,000
1620 Woodridge Bend
Mcdonough, GA 30252
- Type
- Single Family
- Size
- 4,135 SqFt
- Rooms
- 5 Beds + 3.5 Baths
Reduced
Mcdonough
$ 519,000
1048 Crown River Parkway
Mcdonough, GA 30252
- Type
- Single Family
- Rooms
- 4 Beds + 3.5 Baths
Reduced
Mcdonough
$ 519,000
1048 Crown River Parkway
Mcdonough, GA 30252
- Type
- Single Family
- Size
- 3,966 SqFt
- Rooms
- 4 Beds + 3.5 Baths
 ©2026 Georgia Multiple Listing Service All information deemed reliable but not guaranteed. All properties are subject to prior sale, change or withdrawal. Neither listing broker(s) or information provider(s) shall be responsible for any typographical errors, misinformation, misprints and shall be held totally harmless. Listing(s) information is provided for consumer's personal, non-commercial use and may not be used for any purpose other than to identify prospective properties consumers may
