










Address
80 Dogwood Trail Drive, Stockbridge, GA
Price
$ 269,900
Property Attributes
- MLS#10832897
- TypeSingle Family
- Listing Status Pending Offer Approval
- CountyHenry
- CityStockbridge
- NeighborhoodDOGWOOD TRAIL
- Zip30281
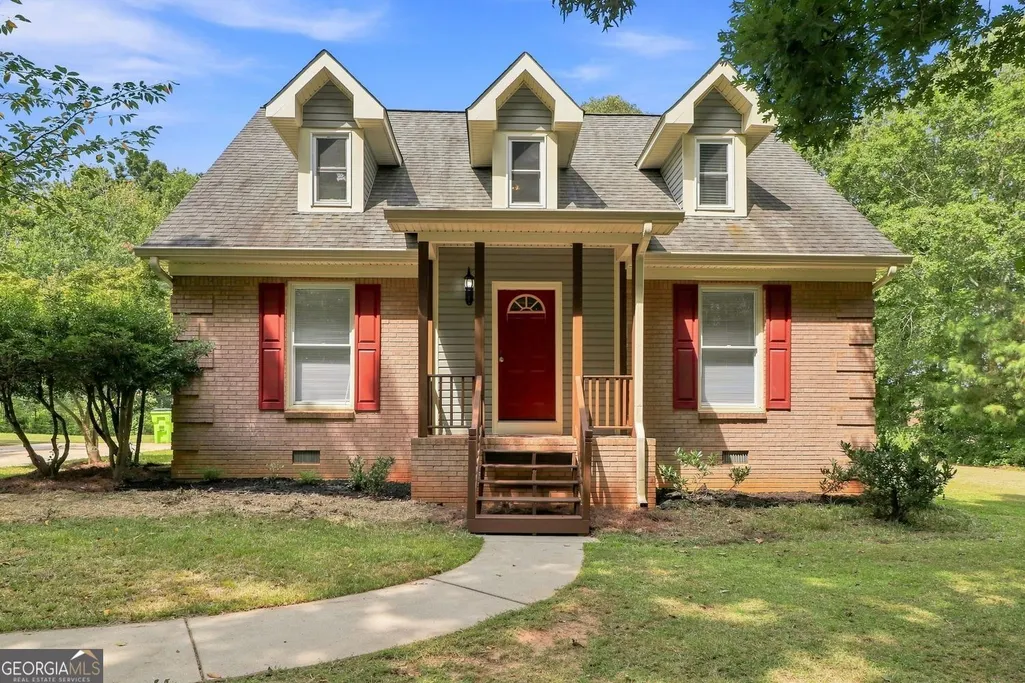
- StyleTraditional, Brick 4 Side
- Year Built1994
- Taxes$ 2765
- Price$ 269,900
- Bedrooms4
- Full Bathrooms2
- Half Bathrooms0
- Sqr Footage1769
- Lot Size0.652 Acres
Data Source:
Georgia MLS (GAMLS)
Property Description
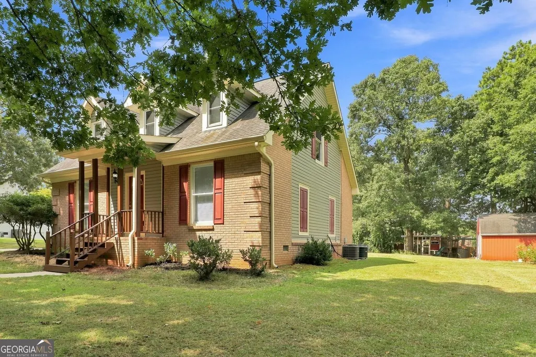
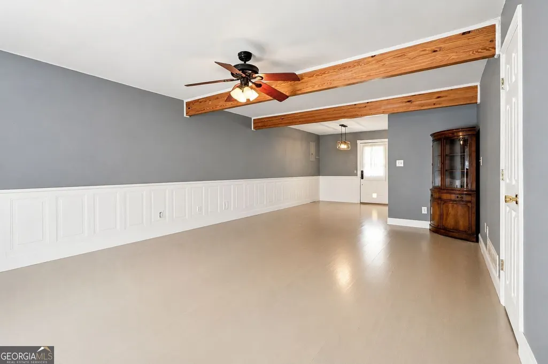
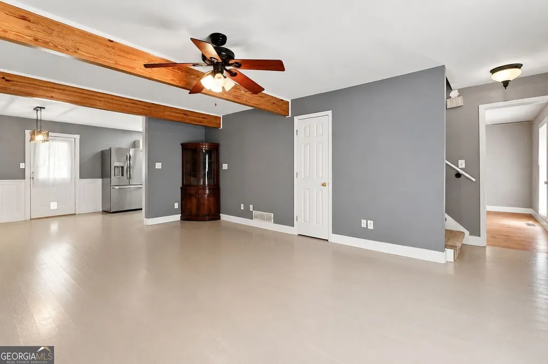
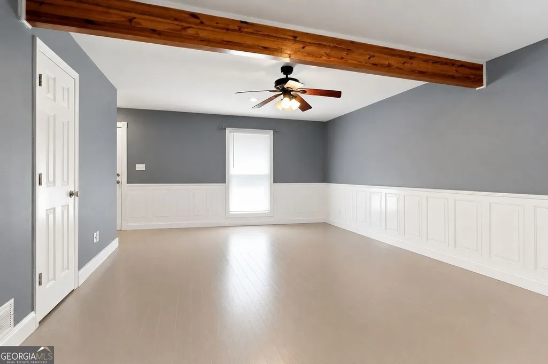
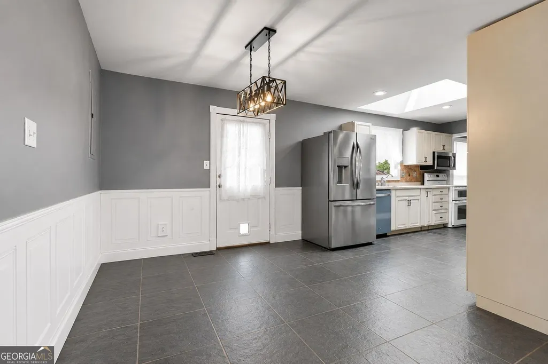
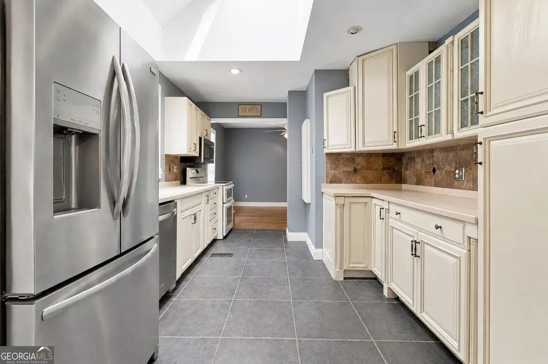
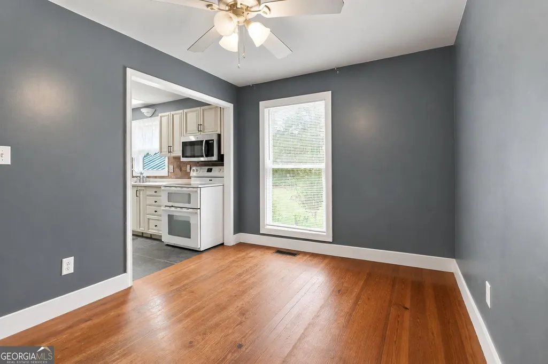
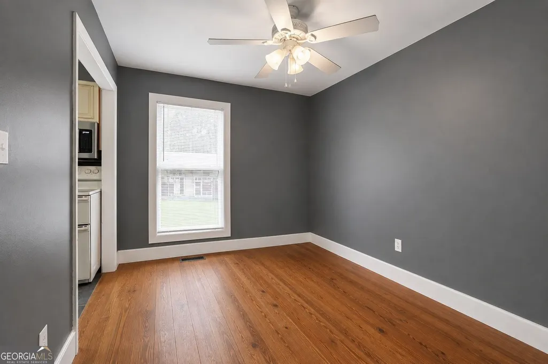
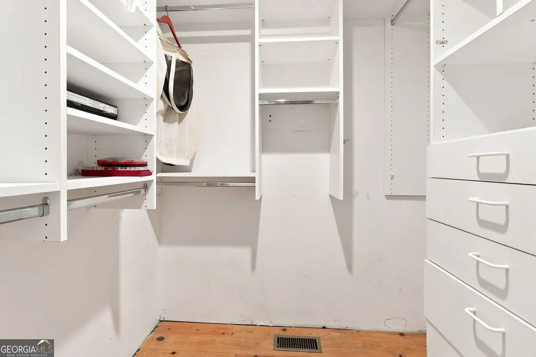
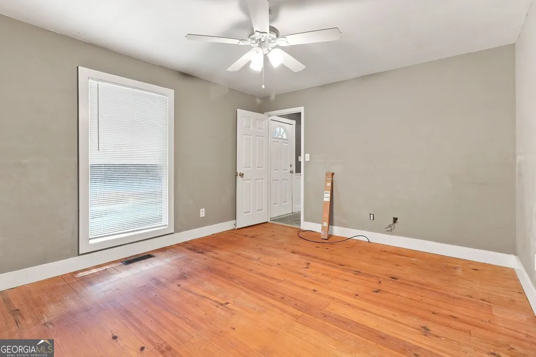
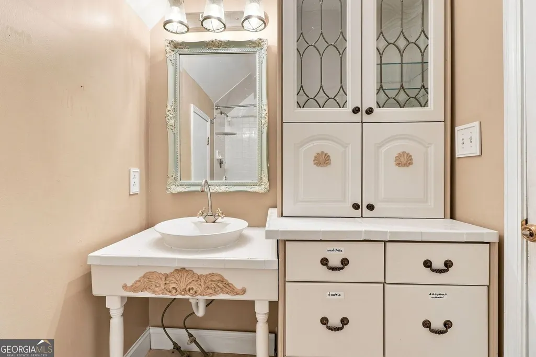
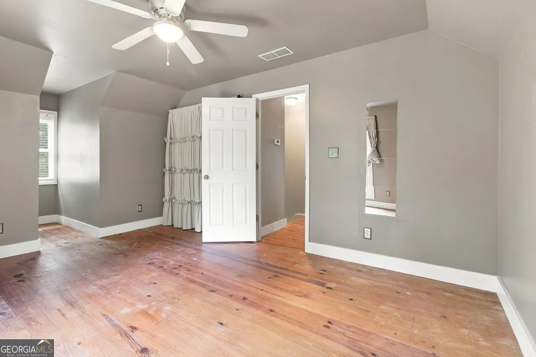
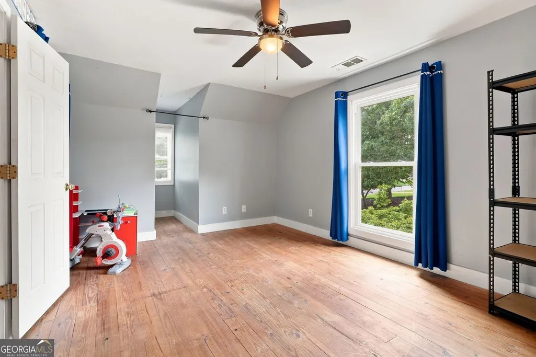
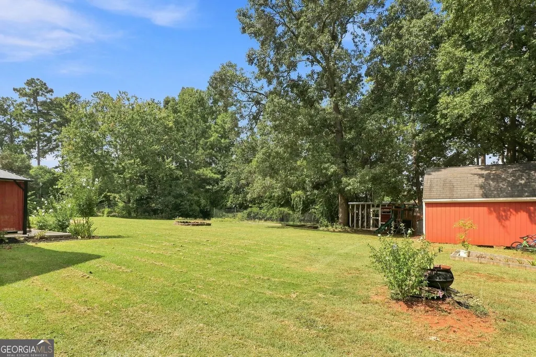
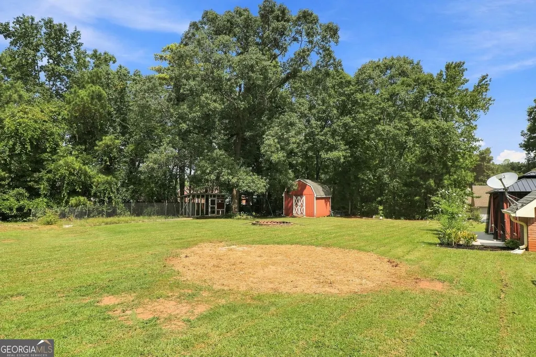
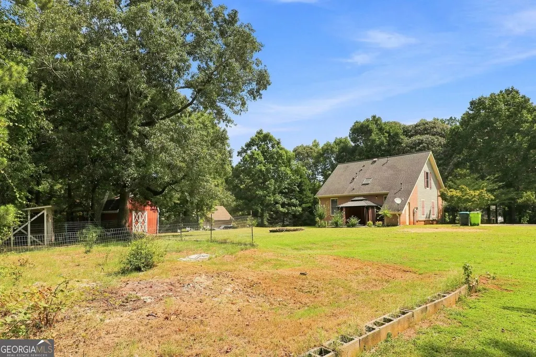
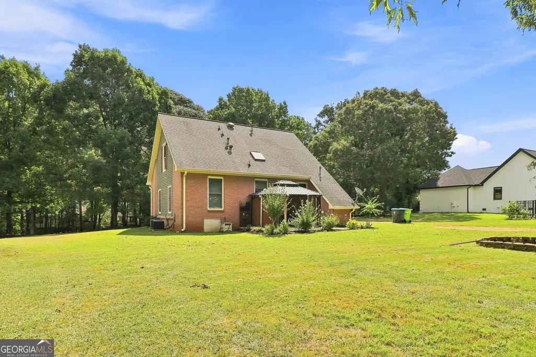
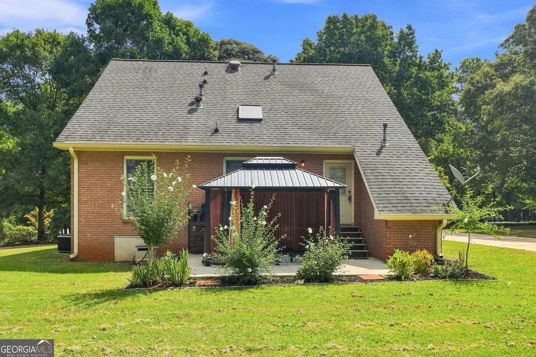
Welcome to 80 Dogwood Trail Drive in Stockbridge! This inviting home offers a wonderful combination of character, space, and a large backyard with plenty of room to enjoy the outdoors. Inside, you'll find warm wood flooring throughout many of the living areas, neutral paint tones, abundant natural light, and spacious rooms ready for your personal touch. The kitchen features cream-colored cabinetry, decorative glass-front cabinets, generous counter space, tile backsplash, and plenty of storage, creating a functional space for everyday meals and entertaining. Just beyond the kitchen is a flexible dining area that could also work beautifully as a breakfast room, home office, or additional gathering space. The home offers generously sized bedrooms, including upper-level rooms with distinctive architectural lines that add character and provide flexible options for bedrooms, an office, playroom, hobby room, or additional living space. Ceiling fans are featured throughout several rooms, and the home includes excellent storage, including a large walk-in closet with built-in shelving, hanging space, and drawers. The bathroom adds a touch of charm with shiplap-style walls, a marble-look vanity top, and contrasting dark fixtures. Outside is where this property truly offers room to make it your own. The expansive backyard provides plenty of open green space for gardening, outdoor entertaining, recreation, pets, or simply relaxing beneath the mature trees. Multiple outdoor structures provide additional storage and utility, while the covered backyard gazebo creates a comfortable spot for outdoor gatherings and quiet evenings at home. With its spacious interior, flexible living areas, generous storage, mature trees, large yard, and outdoor amenities, this Stockbridge property offers plenty of possibilities for a buyer looking for a home with character and room to personalize. Bring your vision and make 80 Dogwood Trail Drive your own!
| Elementary School | Middle School | High School |
|---|---|---|
| Dutchtown Elementary School | Dutchtown Middle School | Dutchtown High School |
| Price History | |
|---|---|
| 8/26/2026 | Listed $269,900 |
General Features
| Sewer | Public Sewer |
|---|---|
| Heating | Other |
| Cooling | Central Air |
| Utilities | Electricity Available,Cable Available,Natural Gas Available,Other,Phone Available,Water Available |
| Roof | Composition |
| Appliances | Dishwasher,Microwave |
| Association Fee Includes | None |
| Patio/Porch Features | Deck |
| Architectural Style | Traditional,Brick 4 Side |
| Security Features | Smoke Detector(s) |
| Construction Materials | Brick |
| Year Built | 1994 |
| Levels | Two |
| Property Subtype | Single Family Residence |
| Tax Year | 2025 |
| Community Features | None |
| County | Henry |
| New Construction | false |
| Property Type | Residential |
| HOA | false |
| Attached Garage | false |
| Subdivision Name | DOGWOOD TRAIL |
| Garage Y/N | true |
| Full Baths | 2 |
| Status | Pending Offer Approval |
| Directions | Take I-75 South from Downtown Atlanta toward Stockbridge. Take Exit 222 for Jodeco Road and turn right onto Jodeco Road. Turn left onto Chambers Road, continue toward McCullough Road, then turn left onto Dogwood Trail Drive. Continue to 80 Dogwood Trail Drive. |
| High School | Dutchtown |
| City | Stockbridge |
| Lot Size Units | Square Feet |
| Lot Size Square Feet | 28401.12 |
| Carport Y/N | false |
| Elementary School | Dutchtown |
| Property Attached Y/N | false |
| Land Lease Y/N | false |
| Tax Annual Amount | 2765 |
| Home Warranty Y/N | false |
| Middle/Junior High School | Dutchtown |
| Property Condition | Resale |
| Structure Type | Other |
| Building Area Units | Square Feet |
| Living Area Units | Square Feet |
| Standard Status | Pending |
Interior Features
| Interior Amenities | Double Vanity,Other,Walk-In Closet(s) |
|---|---|
| Basement | None |
| Flooring | Hardwood |
| Total Fireplaces | 1 |
| Fireplace Features | Living Room |
| Common Walls | No Common Walls |
| Air Conditioning Y/N | true |
| Heating Y/N | true |
| Window Features | Double Pane Windows |
| Fireplace Y/N | true |
| Above Grade Finished Area | 1769 |
| Laundry Features | Laundry Closet,Other |
| Total Bedrooms | 4 |
| Main Level Bedrooms | 1 |
| Main Level Bathrooms | 1 |
| Below Grade Finished Area Unit Type | Square Feet |
| LivingAreaSource | Public Records |
| Above Grade Finished Area Unit Type | Square Feet |
| Total Baths | 2 |
Exterior Features
| Exterior Amenities | Other |
|---|---|
| Vegetation | Cleared |
| Fencing | Other |
| Parking Features | Garage |
| Lot Features | Level,Other |
| Water Source | Public |
| Total Parking | 6 |
| Lot Size Area | 28401.12 |
| Foundation Details | Slab |
| Building Area Total | 1769 |
| Lot Size Acres | 0.652 |
| Lot Size Source | Owner |
Amenities
- Foreclosure
- Views
- Short Sale
- New Construction
- Adult 55+
- Lease To Own
- No HOA Fees
- Furnished
- Primary On Main
- Air Conditioning
- Seller Finance
- Green
- Fixer Upper
- Horse
- Golf
- Fireplace
- Deck
- Garage
- Basement
- Pool
Property vs Single Family Average in 30281
Price
Taxes
Year Built

 ©2026 Georgia Multiple Listing Service All information deemed reliable but not guaranteed. All properties are subject to prior sale, change or withdrawal. Neither listing broker(s) or information provider(s) shall be responsible for any typographical errors, misinformation, misprints and shall be held totally harmless. Listing(s) information is provided for consumer's personal, non-commercial use and may not be used for any purpose other than to identify prospective properties consumers may
