
Price Reduction - New Construction - Eco Friendly
Address
509 Darlington Court, Mcdonough, GA
Price
$ 299,993
Property Attributes
- MLS#10839659
- TypeSingle Family
- Listing Status Price Change
- CountyHenry
- CityMcdonough
- NeighborhoodAvery Landing
- Zip30253
- StyleTraditional
- Year Built2026
- Taxes$ 3000
- Price$ 299,993
- Bedrooms3
- Full Bathrooms2
- Half Bathrooms1
- Sqr Footage1849
- Lot Size0.2 Acres
Data Source:
Georgia MLS (GAMLS)
Property Description
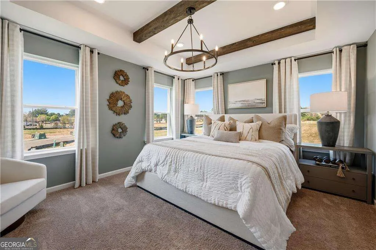
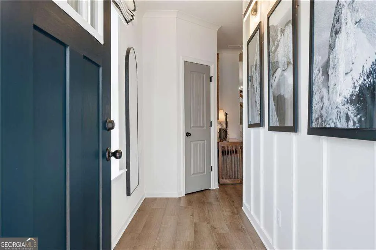
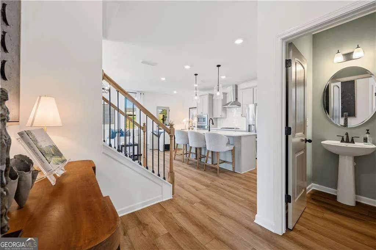
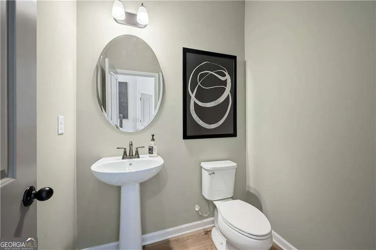
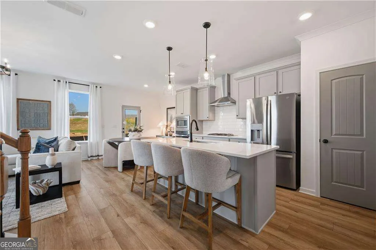
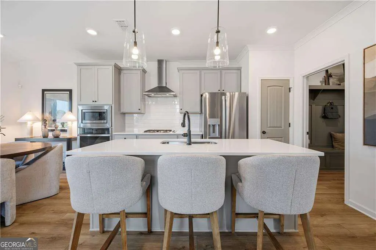
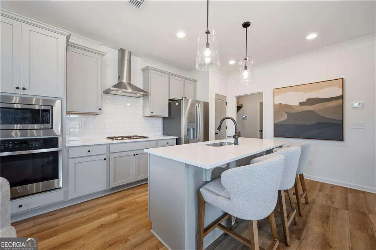
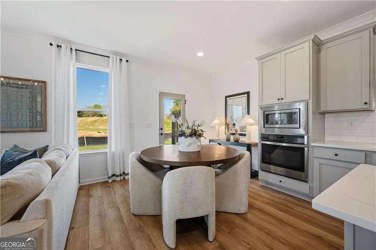
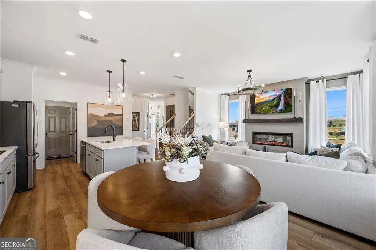
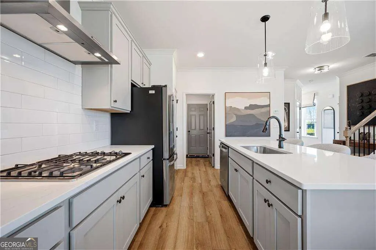
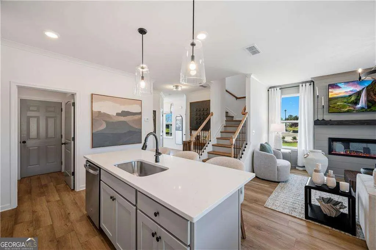
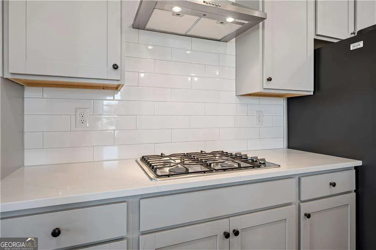
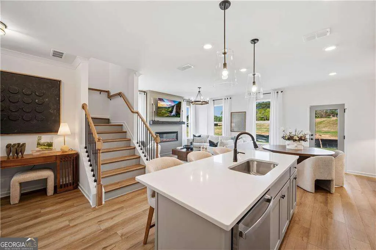
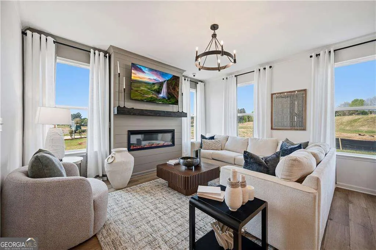
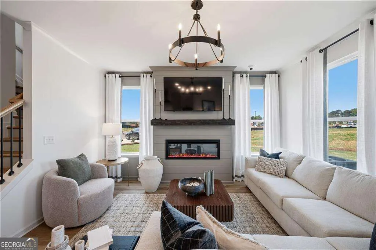
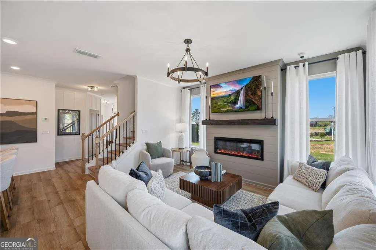
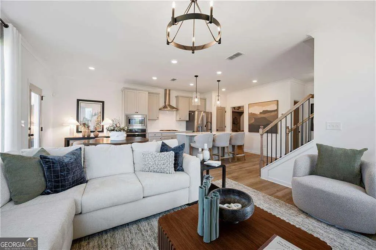
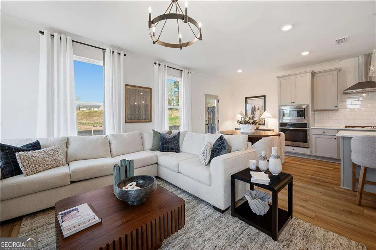
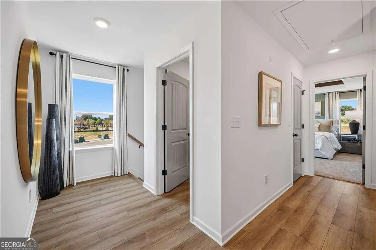
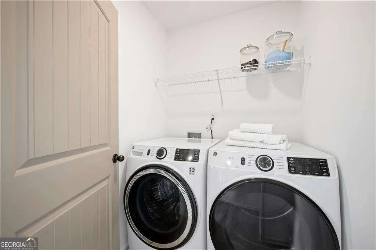
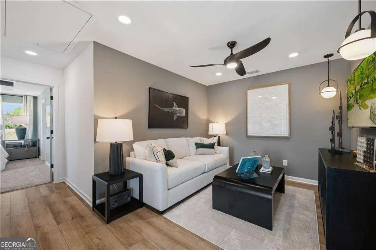
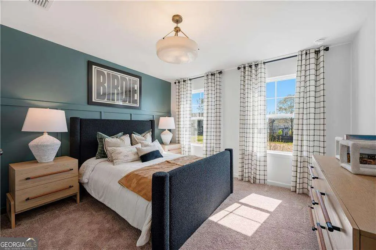
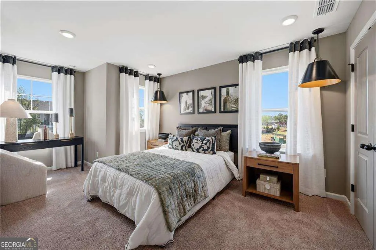
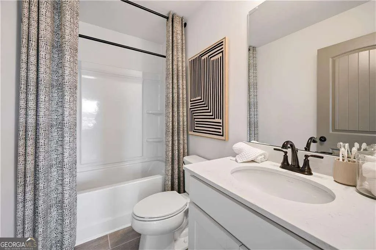
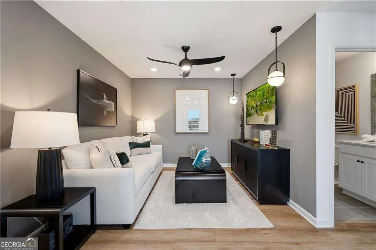
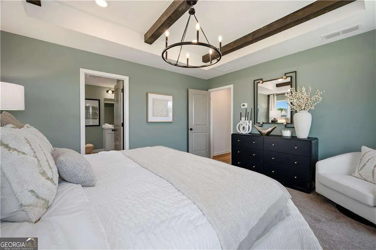
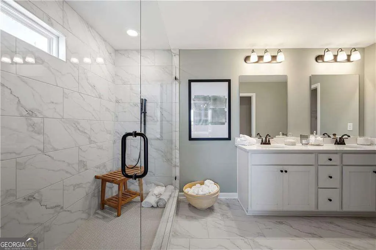
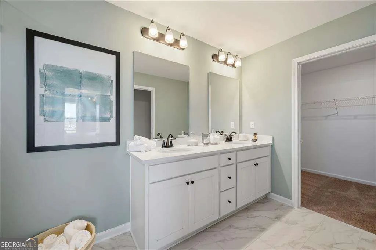
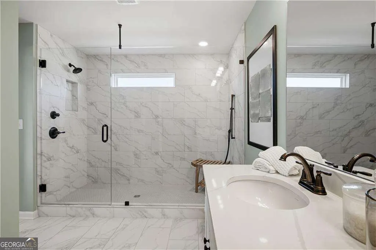
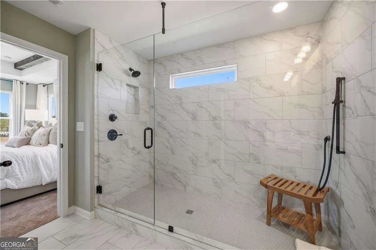
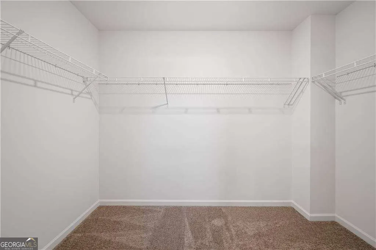
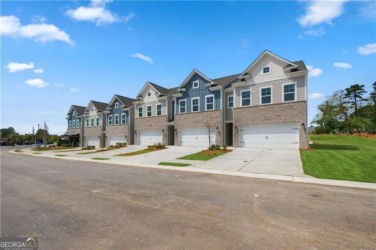
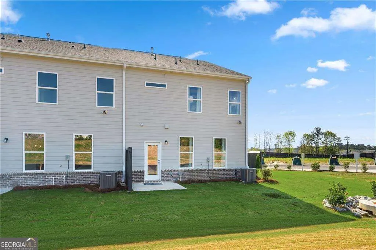
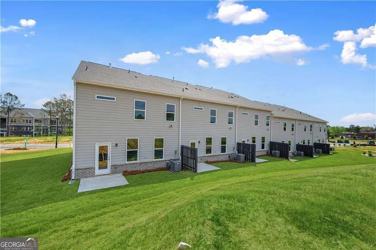
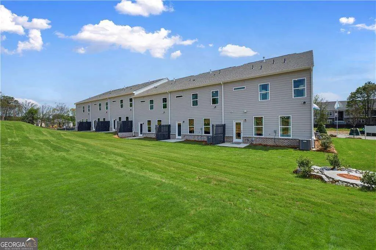
Welcome to Avery Landing by DRB Homes in McDonough. Homesite 105 features the Luca floor plan, offering a total of 3 bedrooms and 2.5 bathrooms. The main level is designed for everyday living with a functional, open layout. The kitchen overlooks the gathering room, allowing for easy interaction between spaces and making it suitable for both daily use and casual entertaining. A conveniently located powder room on the main floor provides added functionality for guests. The second level includes three bedrooms and two full bathrooms. The owner's suite is privately situated and includes a walk-in closet and a bathroom with a double vanity, offering practical storage and counter space. Two secondary bedrooms are also located upstairs and share a full hallway bathroom. A loft area provides additional flexible living space that can be used as a home office, media area, or general bonus space. The laundry room is located upstairs, keeping it close to the bedrooms for everyday convenience. Avery Landing offers a well-planned community setting with easy access to shopping, dining, and major roadways. Schedule your showing today! Please note: If the buyer is represented by a broker/agent, DRB REQUIRES the buyer's broker/agent to be present during the initial meeting with DRB's sales personnel to ensure proper representation.
| Elementary School | Middle School | High School |
|---|---|---|
| Tussahaw Elementary School | McDonough Middle School | McDonough High School |
| Price History | |
|---|---|
| 9/3/2026 | Listed $304,940 |
| 9/22/2026 | 2$299,993 |
General Features
| Sewer | Public Sewer |
|---|---|
| Heating | Central,Electric |
| Cooling | Ceiling Fan(s),Central Air,Zoned |
| Utilities | Cable Available,Electricity Available,High Speed Internet,Phone Available,Sewer Available,Underground Utilities,Water Available |
| Roof | Composition |
| Appliances | Dishwasher,Disposal,Electric Water Heater,Microwave,Refrigerator |
| HOA Fee | 1740 |
| Association Fee Includes | Insurance,Maintenance Structure,Maintenance Grounds,Sewer |
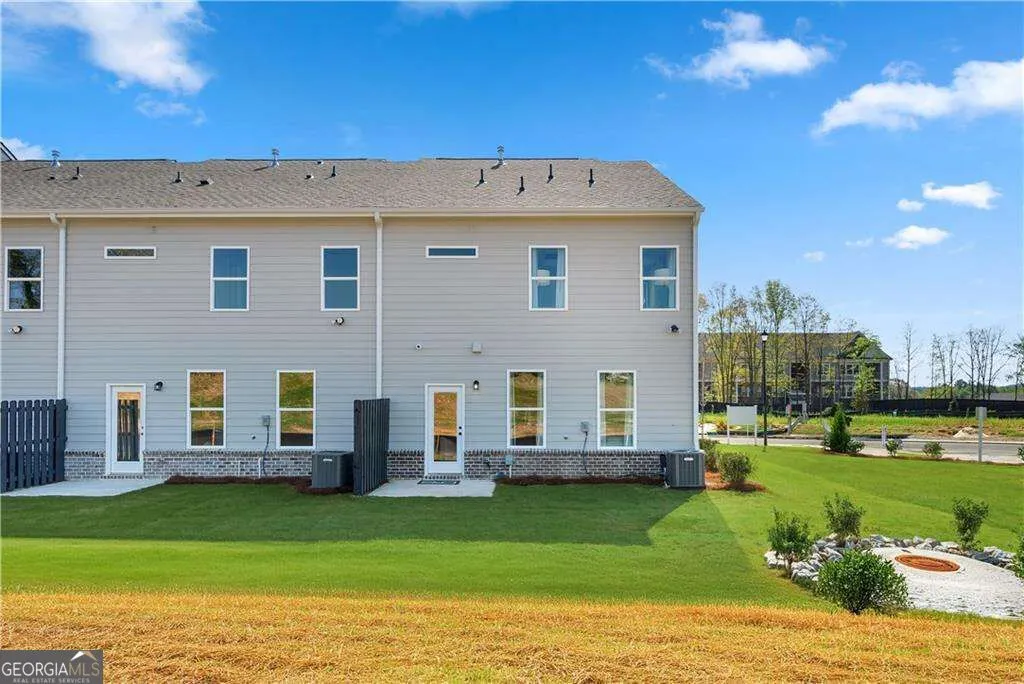
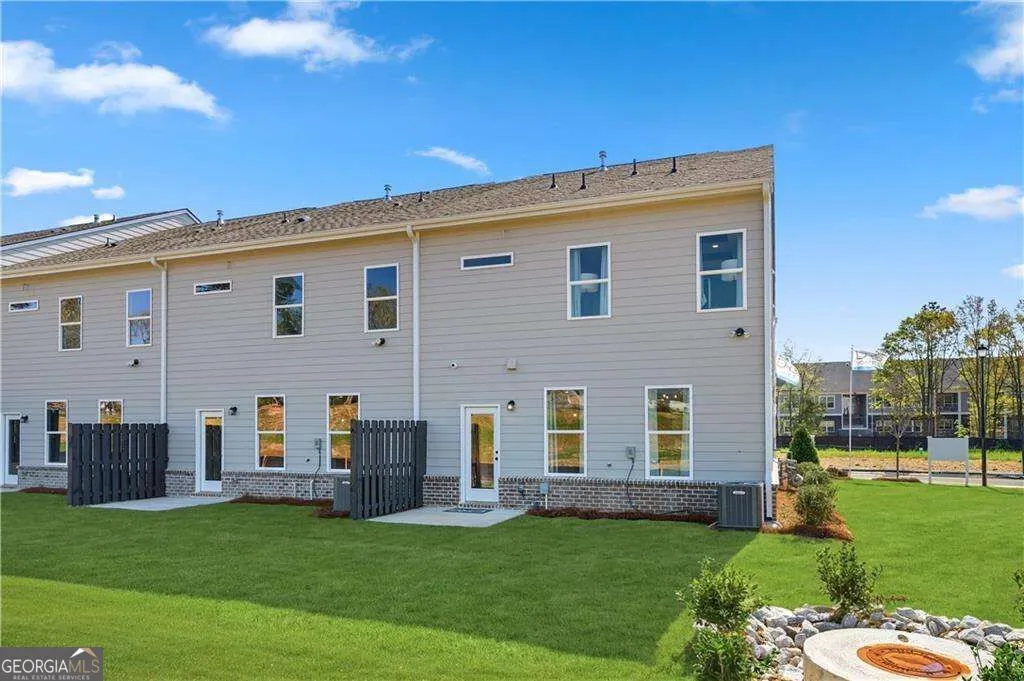
| Patio/Porch Features | Patio |
| Architectural Style | Traditional |
| Security Features | Carbon Monoxide Detector(s) |
| Construction Materials | Brick,Concrete |
| Year Built | 2026 |
| Electric | 220 Volts |
| Levels | Two |
| Property Subtype | Single Family Residence |
| Tax Year | 2024 |
| Waterfront Features | No Dock Or Boathouse |
| Community Features | Playground,Street Lights,Near Shopping |
| Accessibility | Accessible Doors,Accessible Entrance |
| County | Henry |
| New Construction | true |
| Property Type | Residential |
| HOA | true |
| Attached Garage | false |
| Energy Efficient | Appliances,Doors,Insulation,Roof,Thermostat |
| Subdivision Name | Avery Landing |
| Garage Y/N | true |
| Green Water Conservation | Low-Flow Fixtures |
| Other Structures | Garage(s) |
| Full Baths | 2 |
| Status | Price Change |
| Directions | I75 South to exit 218 go left for approximately 1.7 miles to Avery Landing is on the right. |
| High School | McDonough |
| City | Mcdonough |
| Body of Water | None |
| Lot Size Units | Square Feet |
| Lot Size Square Feet | 8712 |
| Carport Y/N | false |
| Green Building Verification Type | ENERGY STAR Certified Homes |
| Elementary School | Tussahaw |
| Property Attached Y/N | true |
| Land Lease Y/N | false |
| Tax Annual Amount | 3000 |
| Home Warranty Y/N | true |
| Middle/Junior High School | McDonough |
| Property Condition | New Construction |
| Virtual Tour | https://my.matterport.com/show/?m=PQU3B8r72pE&mls=1 |
| Structure Type | House |
| Building Area Units | Square Feet |
| Living Area Units | Square Feet |
| Standard Status | Active |
Interior Features
| Interior Amenities | Tray Ceiling(s),Vaulted Ceiling(s) |
|---|---|
| Basement | None |
| Flooring | Carpet,Vinyl |
| Common Walls | 2+ Common Walls |
| Air Conditioning Y/N | true |
| Heating Y/N | true |
| Window Features | Double Pane Windows |
| Fireplace Y/N | false |
| Above Grade Finished Area | 1849 |
| Half Baths | 1 |
| Laundry Features | Upper Level |
| Total Bedrooms | 3 |
| Below Grade Finished Area Unit Type | Square Feet |
| LivingAreaSource | Builder |
| Above Grade Finished Area Unit Type | Square Feet |
| Kitchen Features | Breakfast Area,Breakfast Bar,Kitchen Island,Pantry |
| Total Baths | 3 |
Exterior Features
| Exterior Amenities | Garden |
|---|---|
| Vegetation | Wooded |
| Fencing | Back Yard,Privacy |
| Parking Features | Garage |
| Lot Features | Corner Lot,Open Lot,Private |
| Water Source | Public |
| Total Parking | 2 |
| Lot Size Area | 8712 |
| Foundation Details | Slab |
| Building Area Total | 1849 |
| Lot Size Acres | 0.2 |
| Lot Size Source | Other |
| Waterfront Y/N | false |
| Other Equipment | Electric Air Filter |
Amenities
- Foreclosure
- Views
- Short Sale
- New Construction
- Adult 55+
- Lease To Own
- No HOA Fees
- Furnished
- Primary On Main
- Air Conditioning
- Seller Finance
- Green
- Fixer Upper
- Horse
- Golf
- Fireplace
- Deck
- Garage
- Basement
- Pool
Property vs Single Family Average in 30253
Price
Taxes
Year Built
In The Neighborhood
Reduced
Canton
$ 515,000
216 William Creek Drive
Canton, GA 30115
- Type
- Single Family
- Rooms
- 3 Beds + 2 Baths

Reduced
Canton
$ 515,000
216 William Creek Drive
Canton, GA 30115
- Type
- Single Family
- Size
- 2,837 SqFt
- Rooms
- 3 Beds + 2 Baths
 ©2026 Georgia Multiple Listing Service All information deemed reliable but not guaranteed. All properties are subject to prior sale, change or withdrawal. Neither listing broker(s) or information provider(s) shall be responsible for any typographical errors, misinformation, misprints and shall be held totally harmless. Listing(s) information is provided for consumer's personal, non-commercial use and may not be used for any purpose other than to identify prospective properties consumers may
