

















Address
1041 Cagle Creek Overlook, Canton, GA
Price
$ 670,000
Property Attributes
- MLS#10839752
- TypeSingle Family
- Listing Status Active
- CountyCherokee
- CityCanton
- NeighborhoodIdylwilde
- Zip30115
- StyleCraftsman
- Year Built2022
- Taxes$ 6628
- Price$ 670,000
- Bedrooms3
- Full Bathrooms2
- Half Bathrooms1
- Sqr Footage2862
- Lot Size0.14 Acres
Data Source:
Georgia MLS (GAMLS)
Property Description
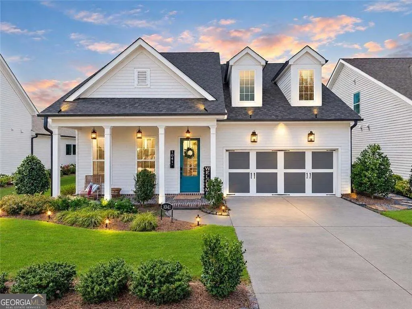
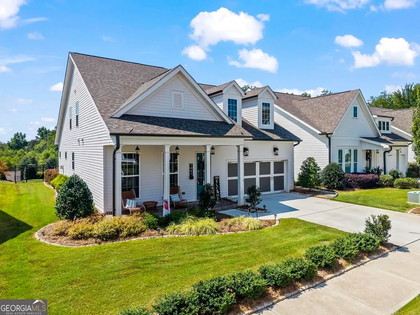
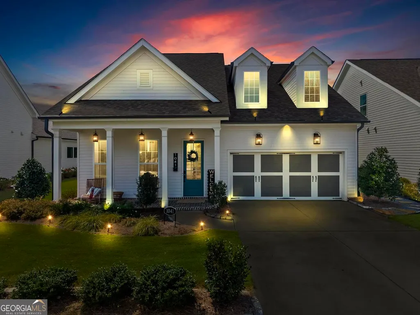
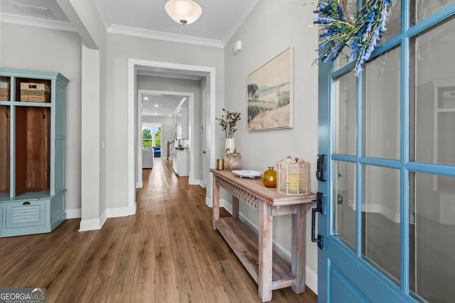
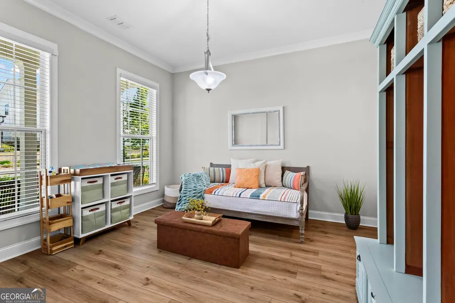
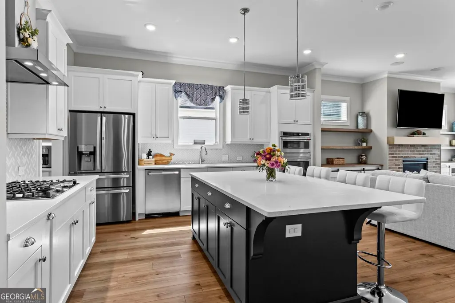
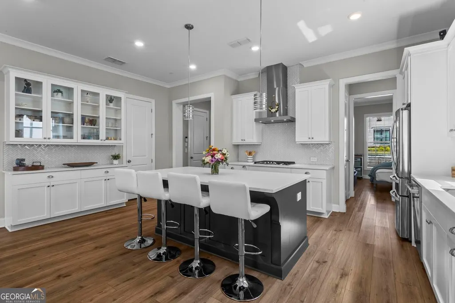
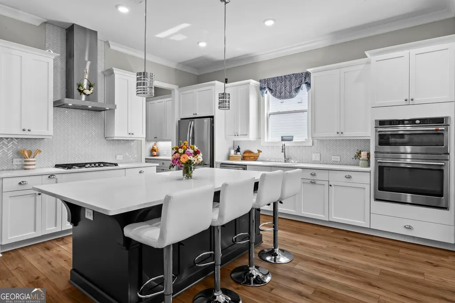
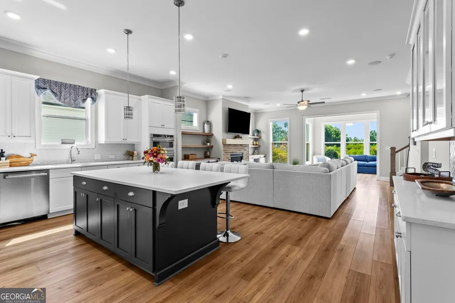
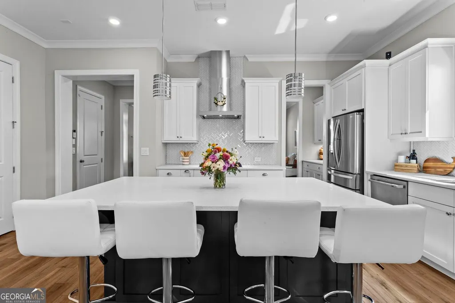
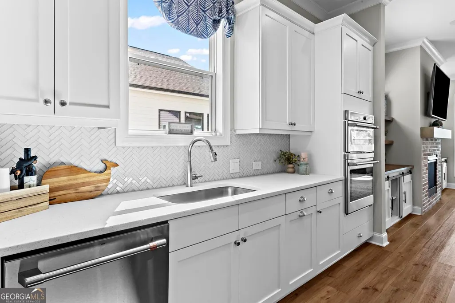
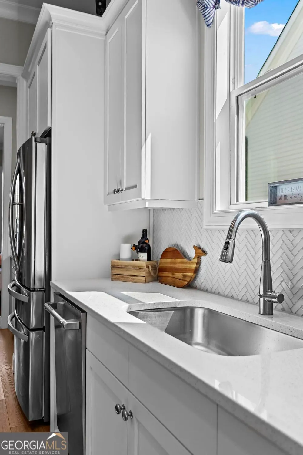
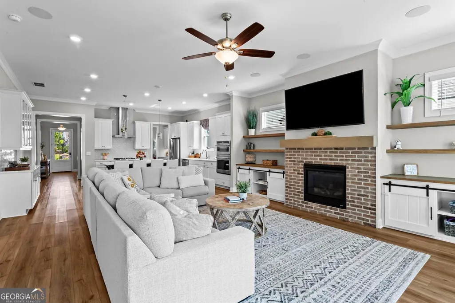
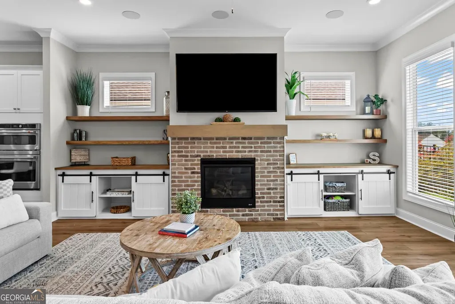
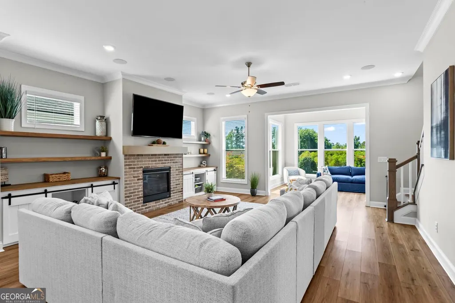
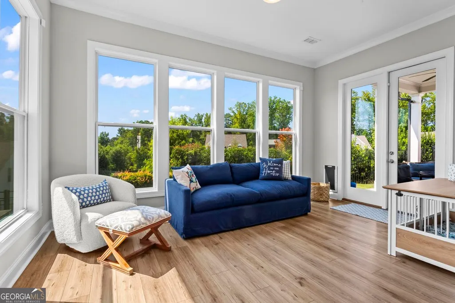
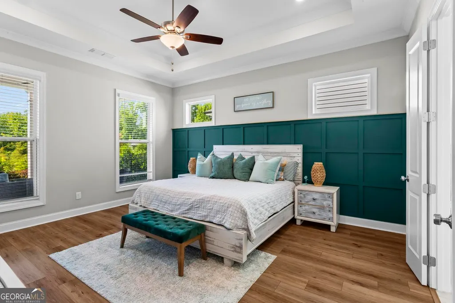
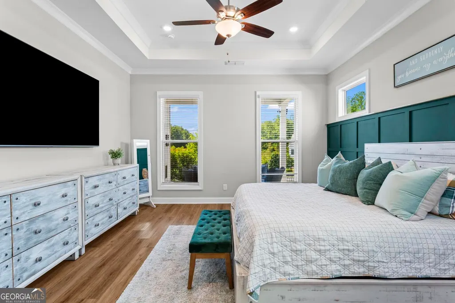
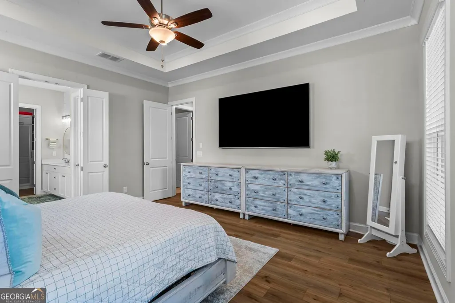
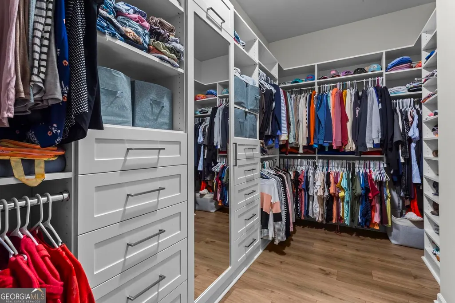
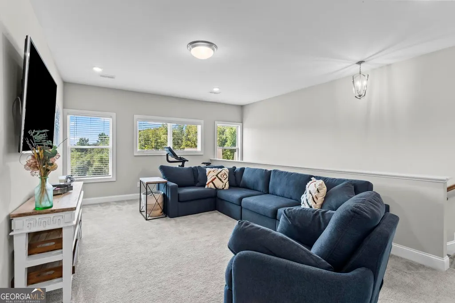
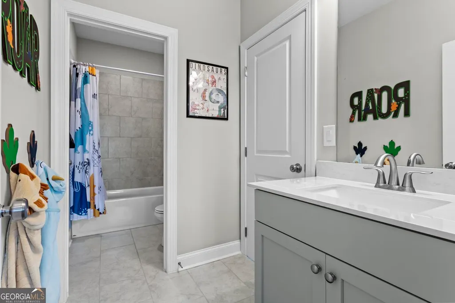
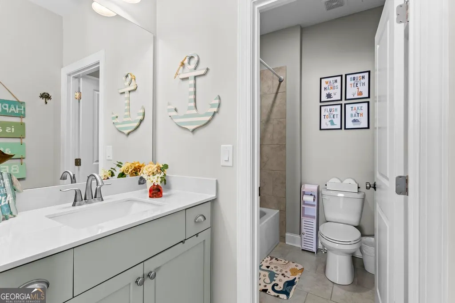
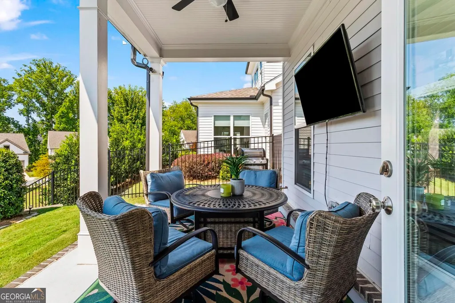
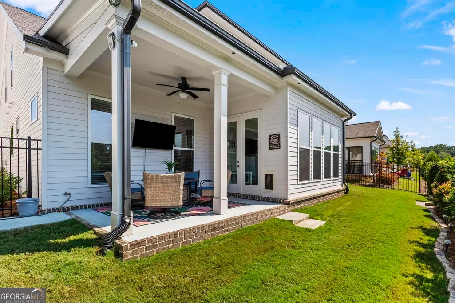
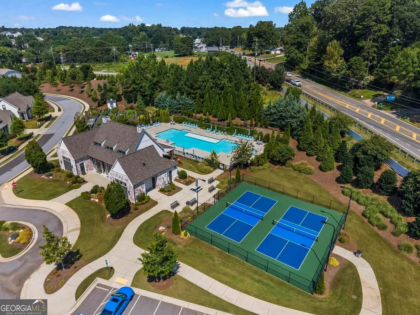
Enthusiastic Seller and Resort-Style living! Best combo on the market. Welcome to Idylwilde, a sought-after gated community in the heart of Hickory Flat. Residents enjoy the luxurious clubhouse and swimming pool, Pickleball courts, a community garden, parks/open green-space, walking, jogging, and hiking trails alongside neighborhood ponds and streams. Savor effortless living in this meticulously maintained, feels like new home that offers the perfect blend of elegance, and comfort. From the inviting front porch and beautifully illuminated exterior to the thoughtfully designed interior, every detail has been carefully considered. Step inside to a wide, welcoming entry and an expansive open concept floor plan filled with abundant natural light. Rich hardwood flooring flows throughout the home, complemented by 10-foot ceilings and 8-foot doors that create an impressive sense of scale. The heart of the home is the beautifully appointed kitchen featuring crisp white cabinetry, stone countertops, a substantial center island, and a generous butler's pantry-perfect for everyday living and entertaining alike. The kitchen opens seamlessly to the airy living room, where surround sound and custom built-in cabinetry and shelving highlight a masonry fireplace with gas logs, creating a warm and sophisticated gathering space. A bright and inviting sunroom extends the living space and provides a peaceful connection to the outdoors, leading directly to the covered rear porch. Enjoy morning coffee, evening entertaining, or quiet afternoons overlooking the private, fenced backyard. The main-level primary suite offers a true retreat. The luxurious ensuite bath features dual vanities, a zero entry shower, soaking tub, beautiful wall accents, and a custom walk-in closet designed with both style and function in mind. The main level also includes a separate dining room or flexible office space, a conveniently located laundry room, and an oversized two-car garage. Upstairs, a spacious loft/flex area provides additional room for a home office, media space, playroom, or casual retreat. Two additional bedrooms feature a shared ensuite bath with dual-entry access, providing privacy and convenience. Custom wall accents in all three bedrooms add distinctive designer touches throughout the home. Outside, thoughtful landscape lighting highlights both the front and rear of the home, creating beautiful curb appeal and an inviting atmosphere after sunset. The location is equally impressive with it's desirable schools, and convenient access to shopping, dining, healthcare, and major surrounding communities. Enjoy close proximity to Canton, Roswell, Alpharetta, and Woodstock. This is more than a home! Delight in luxury living, thoughtful design, and an exceptional community lifestyle in one of Cherokee County's most favored areas.
| Elementary School | Middle School | High School |
|---|---|---|
| Hickory Flat Elementary School | Dean Rusk Middle School | Sequoyah High School |
| Price History | |
|---|---|
| 9/3/2026 | Listed $670,000 |
General Features
| Sewer | Public Sewer |
|---|---|
| Heating | Forced Air,Natural Gas |
| Cooling | Central Air |
| Utilities | Cable Available,Electricity Available,High Speed Internet,Natural Gas Available,Phone Available,Sewer Available,Water Available |
| Roof | Composition |
| Appliances | Dishwasher,Gas Water Heater |
| HOA Fee | 2580 |
| Association Fee Includes | Maintenance Grounds,Reserve Fund,Trash |
| Architectural Style | Craftsman |
| Construction Materials | Concrete,Other |
| Year Built | 2022 |
| Electric | 220 Volts |
| Levels | Two |
| Property Subtype | Single Family Residence |
| Tax Year | 2025 |
| Community Features | Clubhouse,Gated,Pool,Sidewalks,Street Lights |
| Accessibility | Other |
| County | Cherokee |
| New Construction | false |
| Property Type | Residential |
| HOA | true |
| Attached Garage | false |
| Subdivision Name | Idylwilde |
| Garage Y/N | true |
| Other Structures | Other |
| Full Baths | 2 |
| Status | Active |
| Directions | Travel North on I 575, take Exit 16 for GA 140 East and turn right. Continue approximately 5 miles. Idylwilde will be on your right. Near Stringer Road and Hickory Flat Highway (GA 140). From Roswell/Alpharetta take Hwy 140 West traveling towards Hickory Flat, crossover East Cherokee Dr. & Idylwilde will be on your left. |
| High School | Sequoyah |
| City | Canton |
| Body of Water | None |
| Lot Size Units | Square Feet |
| Lot Size Square Feet | 6098.4 |
| Carport Y/N | false |
| Elementary School | Hickory Flat |
| Property Attached Y/N | false |
| Land Lease Y/N | false |
| Tax Annual Amount | 6628 |
| Home Warranty Y/N | false |
| Middle/Junior High School | Dean Rusk |
| Property Condition | Resale |
| Structure Type | House |
| Building Area Units | Square Feet |
| Living Area Units | Square Feet |
| Standard Status | Active |
Interior Features
| Interior Amenities | Double Vanity,Walk-In Closet(s),Bookcases |
|---|---|
| Basement | None |
| Flooring | Hardwood |
| Total Fireplaces | 1 |
| Fireplace Features | Family Room,Gas Log,Masonry |
| Common Walls | No Common Walls |
| Air Conditioning Y/N | true |
| Heating Y/N | true |
| Window Features | Double Pane Windows |
| Fireplace Y/N | true |
| Above Grade Finished Area | 2862 |
| Half Baths | 1 |
| Laundry Features | In Hall |
| Total Bedrooms | 3 |
| Main Level Bedrooms | 1 |
| Main Level Bathrooms | 1 |
| Below Grade Finished Area Unit Type | Square Feet |
| LivingAreaSource | Public Records |
| Above Grade Finished Area Unit Type | Square Feet |
| Kitchen Features | Breakfast Bar,Kitchen Island,Pantry |
| Total Baths | 3 |
Exterior Features
| Vegetation | Grassed |
|---|---|
| Fencing | Back Yard,Fenced |
| Parking Features | Garage |
| Lot Features | Other |
| Water Source | Public |
| Total Parking | 2 |
| Lot Size Area | 6098.4 |
| Foundation Details | Slab |
| Building Area Total | 2862 |
| Lot Size Acres | 0.14 |
| Lot Size Source | Public Records |
Amenities
- Foreclosure
- Views
- Short Sale
- New Construction
- Adult 55+
- Lease To Own
- No HOA Fees
- Furnished
- Primary On Main
- Air Conditioning
- Seller Finance
- Green
- Fixer Upper
- Horse
- Golf
- Fireplace
- Deck
- Garage
- Basement
- Pool
Property vs Single Family Average in 30115
Price
Taxes
Year Built
In The Neighborhood
Primary On Main
Canton
$ 670,000
1041 Cagle Creek Overlook
Canton, GA 30115
- Type
- Single Family
- Rooms
- 3 Beds + 2.5 Baths

Primary On Main
Canton
$ 650,000
700 Hickory Hollow Walk
Canton, GA 30115
- Type
- Single Family
- Rooms
- 3 Beds + 3.5 Baths
Reduced
Canton
$ 675,000
409 Mcdaniel Place
Canton, GA 30115
- Type
- Single Family
- Size
- 2,335 SqFt
- Rooms
- 3 Beds + 2.5 Baths
Reduced
Canton
$ 675,000
409 Mcdaniel Place
Canton, GA 30115
- Type
- Single Family
- Rooms
- 3 Beds + 2.5 Baths
Reduced
Canton
$ 599,990
704 Hickory Hollow Walk
Canton, GA 30115
- Type
- Single Family
- Size
- 2,623 SqFt
- Rooms
- 3 Beds + 3.5 Baths
Reduced
Canton
$ 599,990
704 Hickory Hollow Walk
Canton, GA 30115
- Type
- Single Family
- Rooms
- 3 Beds + 3.5 Baths
Reduced
Canton
$ 635,000
364 Mcdaniel Place
Canton, GA 30115
- Type
- Single Family
- Rooms
- 5 Beds + 4 Baths
Reduced
Canton
$ 635,000
364 Mcdaniel Place
Canton, GA 30115
- Type
- Single Family
- Size
- 3,184 SqFt
- Rooms
- 5 Beds + 4 Baths
 ©2026 Georgia Multiple Listing Service All information deemed reliable but not guaranteed. All properties are subject to prior sale, change or withdrawal. Neither listing broker(s) or information provider(s) shall be responsible for any typographical errors, misinformation, misprints and shall be held totally harmless. Listing(s) information is provided for consumer's personal, non-commercial use and may not be used for any purpose other than to identify prospective properties consumers may
