
Primary on Main - Adult 55+





















Address
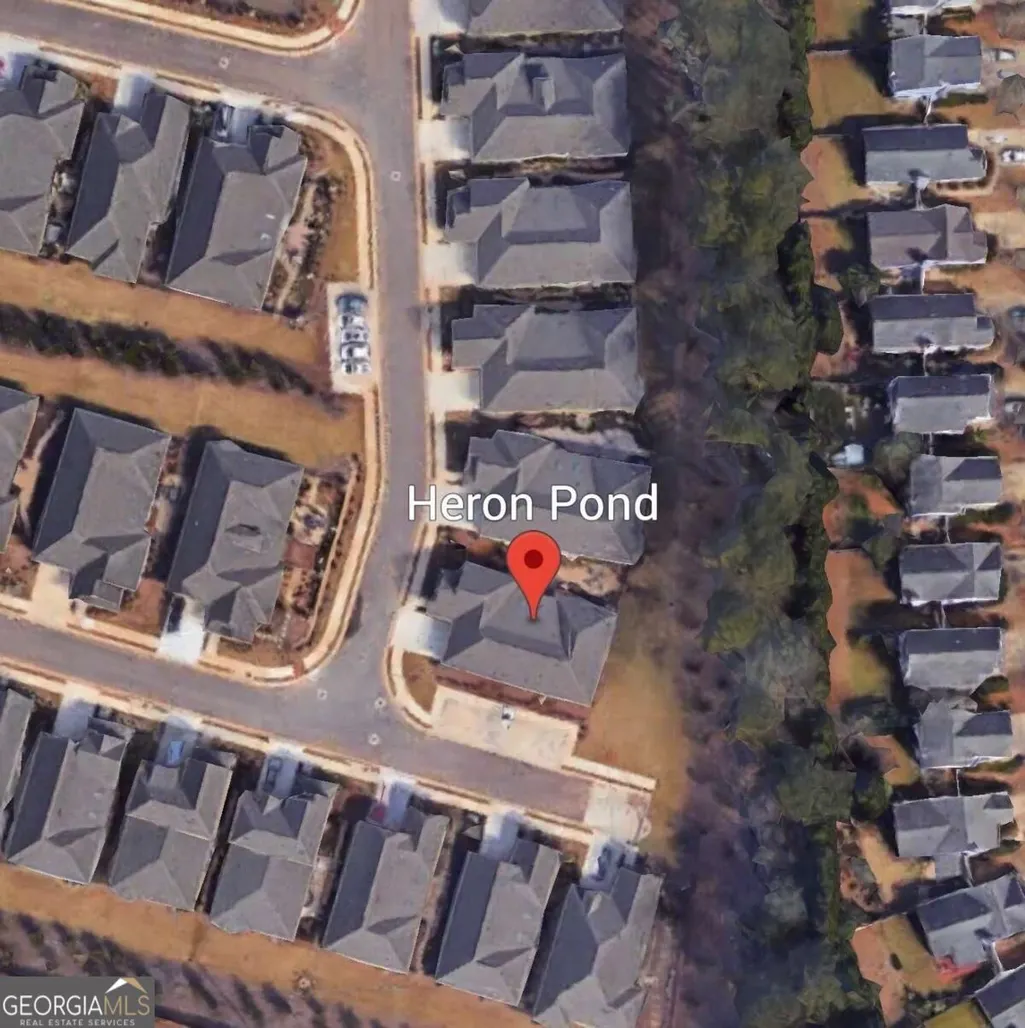
535 Audubon Circle, Woodstock, GA
Price
$ 725,000
Property Attributes
- MLS#10845516
- TypeSingle Family
- Listing Status New
- CountyCherokee
- CityWoodstock
- NeighborhoodHeron Pond
- Zip30188
- StyleCraftsman, Ranch, Traditional
- Year Built2014
- Taxes$ 1662
- Price$ 725,000
- Bedrooms3
- Full Bathrooms2
- Half Bathrooms1
- Sqr Footage2752
- Lot Size0.32 Acres
Data Source:
Georgia MLS (GAMLS)
Property Description
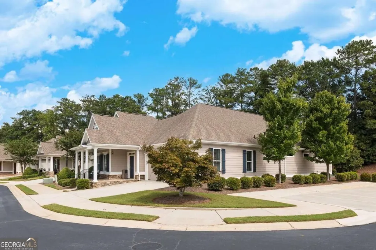
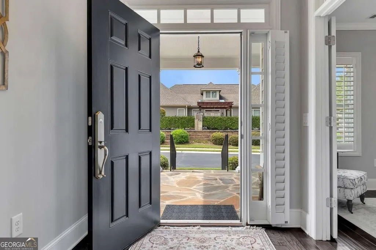
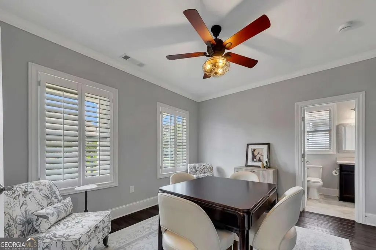
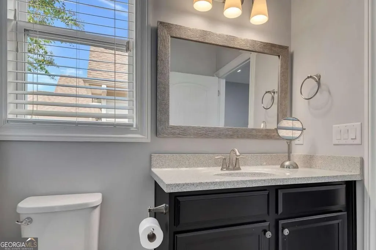
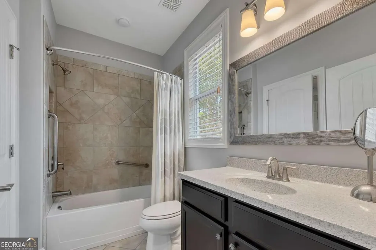
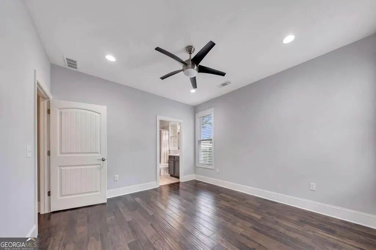
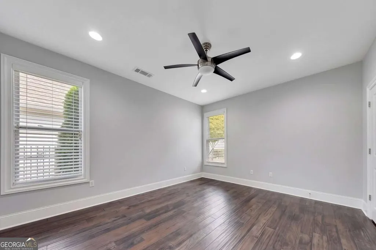
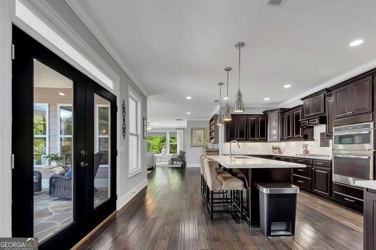
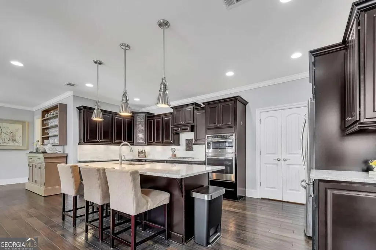
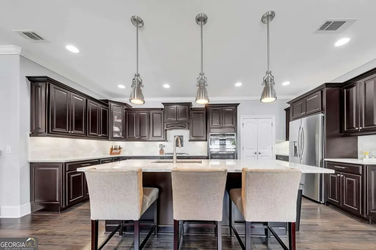
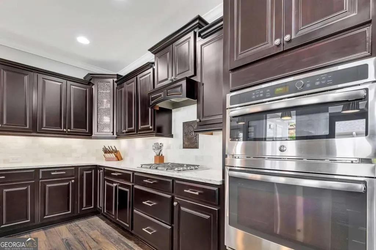
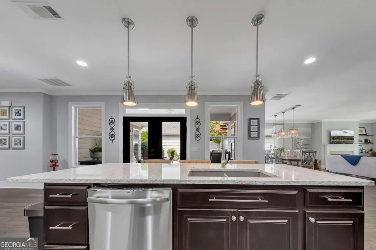
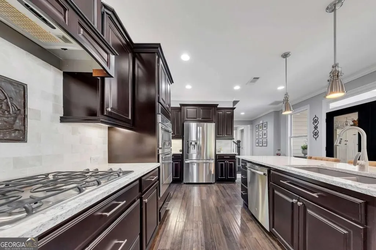
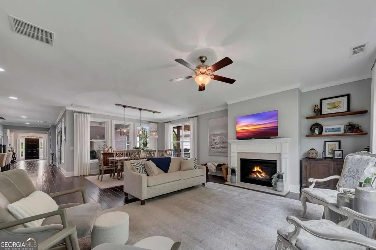
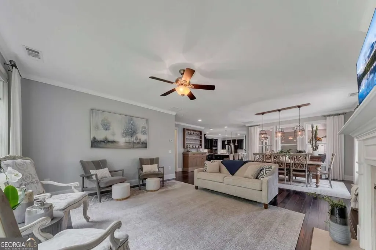
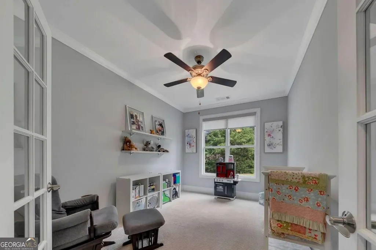
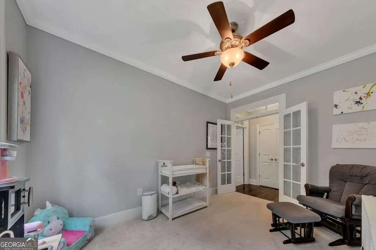
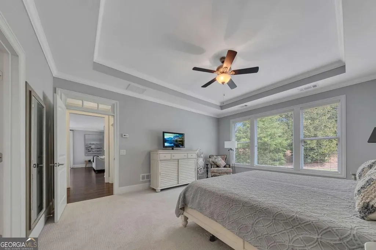
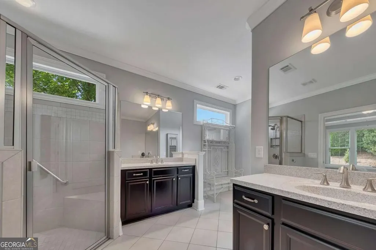
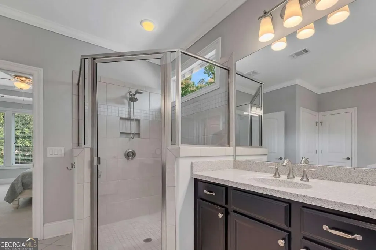
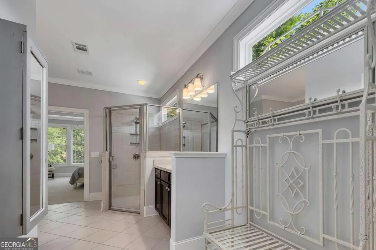
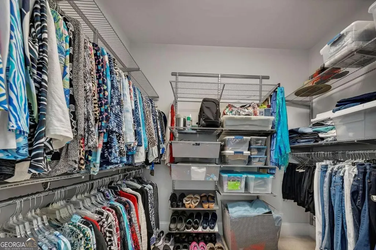
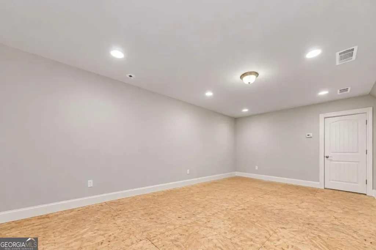
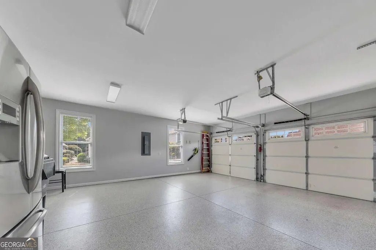
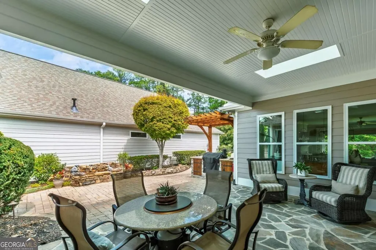
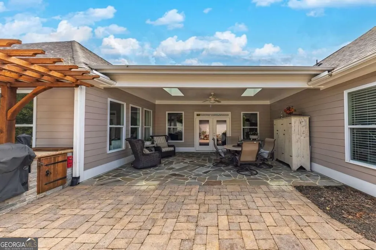
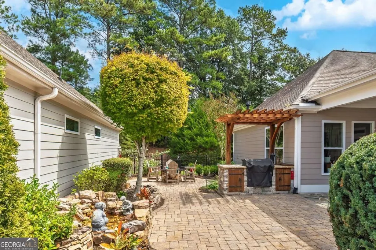
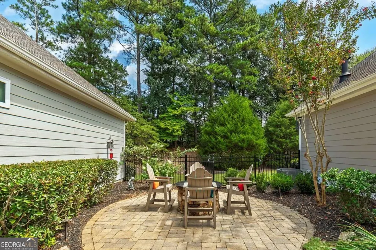
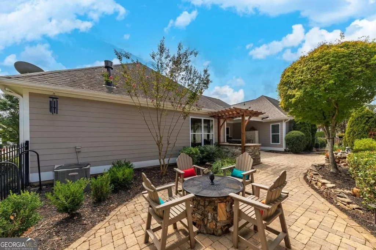
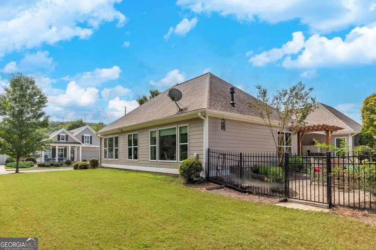
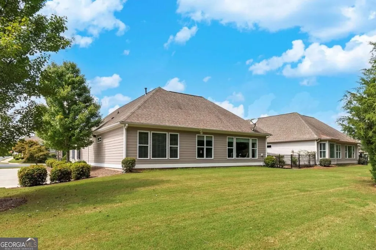
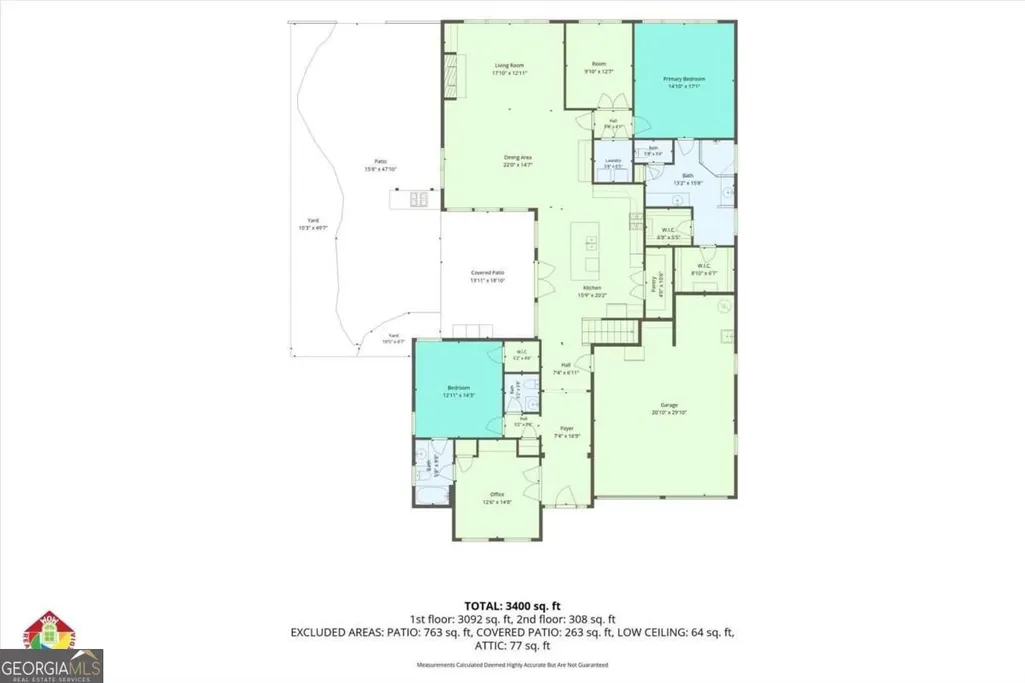
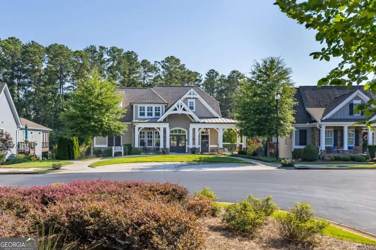
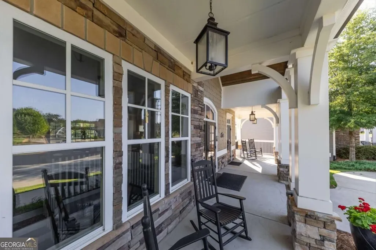
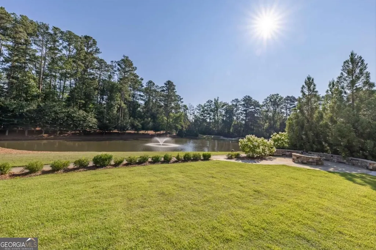
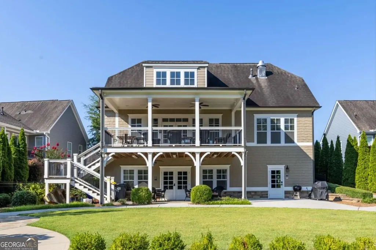
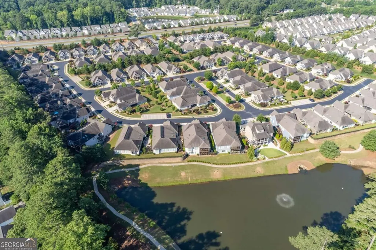
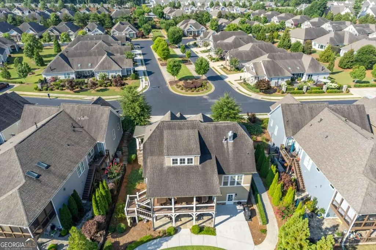
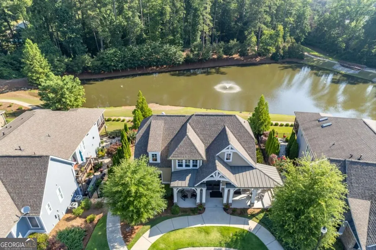
Welcome to 535 Audubon Circle, a beautifully maintained Windsong Properties home in Heron Pond, a sought-after gated 55+ community in Woodstock. Situated on one of the community's premier lots with convenient guest parking nearby, this original-owner home offers thoughtful upgrades, exceptional outdoor living, and a move-in-ready lifestyle. A welcoming covered front porch opens to the foyer, with two guest bedrooms conveniently located nearby and sharing a Jack-and-Jill bathroom. One bedroom is currently used as a game room and features a Murphy bed, creating a flexible space for guests. A convenient half bath serves the main living areas. The open-concept design centers around a stunning kitchen featuring espresso cabinetry with pull-out lower drawers, quartz countertops, a SILGRANIT sink, large island with seating, and an incredible walk-in pantry. The kitchen flows effortlessly into the dining area overlooking the courtyard and continues into the inviting family room with fireplace. The true showstopper is the expansive courtyard-one of the largest in Heron Pond. Designed for both entertaining and relaxation, the outdoor space features a covered patio perfect for alfresco dining, paver patio, built-in grilling/smoker with dedicated gas line with pergola, tranquil water feature, lush landscaping with irrigation, and a firepit area overlooking the expansive rear greenspace. It is an exceptional private retreat and an extension of the home's living space. It is an exceptional private retreat and an extension of the home's living space. The spacious primary suite features a tray ceiling, two walk-in closets, and a beautifully appointed ensuite bath with a step-less shower, double vanity, and convenient pull-out drawers. A dedicated office with French doors is conveniently located near the primary suite, offering a quiet and private workspace. The laundry room is also ideally located nearby for added convenience. Upstairs, a finished bonus room provides additional flexibility. While flooring has not been installed, the climate-controlled space is currently used for storage and could easily become additional living, hobby, office, or guest space with the addition of flooring. Additional highlights include a spacious two-car garage with epoxy flooring and the pride of ownership evident throughout. Heron Pond offers an exceptional active adult lifestyle centered around its beautiful clubhouse overlooking a scenic pond with fountain and walking trails. Residents enjoy casual indoor and outdoor gathering spaces, fitness room, catering kitchen, large dining/meeting area, covered deck and patio, and firepit. An active social calendar offers something for everyone, from cards, mahjong, book club and poker nights to ladies' lunches and Friday evening happy hours. Conveniently located in Woodstock with easy access to Downtown Woodstock, Roswell, Marietta, I-75, GA-400, and Alpharetta, while also benefiting from Cherokee County taxes. The HOA includes front landscaping, irrigation, termite control, garbage service, and clubhouse maintenance. Beautifully designed, exceptionally maintained, and ready to enjoy-535 Audubon Circle offers the best of low-maintenance, active adult living in Heron Pond.
| Elementary School | Middle School | High School |
|---|---|---|
| Arnold Mill Elementary School | Mill Creek Middle School | River Ridge High School |
| Price History | |
|---|---|
| 9/14/2026 | Listed $725,000 |
General Features
| Sewer | Public Sewer |
|---|---|
| Heating | Central,Forced Air,Natural Gas |
| Cooling | Ceiling Fan(s),Central Air |
| Utilities | Cable Available,Electricity Available,High Speed Internet,Natural Gas Available,Phone Available,Sewer Connected,Underground Utilities,Water Available |
| Roof | Composition |
| Appliances | Cooktop,Dishwasher,Disposal,Microwave,Oven |
| HOA Fee | 3900 |
| Association Fee Includes | Maintenance Grounds,Pest Control |
| Patio/Porch Features | Patio,Porch |
| Architectural Style | Craftsman,Ranch,Traditional |
| Security Features | Carbon Monoxide Detector(s),Gated Community,Security System,Smoke Detector(s) |
| Construction Materials | Other |
| Year Built | 2014 |
| Levels | One and One Half |
| Property Subtype | Single Family Residence |
| Tax Year | 2025 |
| Waterfront Features | No Dock Or Boathouse |
| Community Features | Clubhouse,Gated,Lake,Retirement Community,Sidewalks,Street Lights |
| Accessibility | Accessible Doors,Accessible Full Bath,Accessible Hallway(s),Accessible Kitchen |
| County | Cherokee |
| New Construction | false |
| Property Type | Residential |
| HOA | true |
| Attached Garage | true |
| Subdivision Name | Heron Pond |
| Garage Y/N | true |
| Full Baths | 2 |
| Status | New |
| Directions | GPS Compatible |
| High School | River Ridge |
| City | Woodstock |
| Body of Water | None |
| Senior Community Y/N | true |
| Lot Size Units | Square Feet |
| Lot Size Square Feet | 13939.2 |
| Carport Y/N | false |
| Elementary School | Arnold Mill |
| Property Attached Y/N | false |
| Land Lease Y/N | false |
| Tax Annual Amount | 1662 |
| Home Warranty Y/N | false |
| Middle/Junior High School | Mill Creek |
| Property Condition | Resale |
| Virtual Tour | https://www.wowrem.com/Premier/Audubon.mp4 |
| Structure Type | House |
| Building Area Units | Square Feet |
| Living Area Units | Square Feet |
| Standard Status | Active |
Interior Features
| Interior Amenities | Double Vanity,Master On Main Level,Tray Ceiling(s),Walk-In Closet(s) |
|---|---|
| Basement | None |
| Flooring | Carpet,Hardwood,Tile |
| Total Fireplaces | 1 |
| Fireplace Features | Family Room |
| Common Walls | No Common Walls |
| Air Conditioning Y/N | true |
| Heating Y/N | true |
| Window Features | Double Pane Windows |
| Fireplace Y/N | true |
| Above Grade Finished Area | 2752 |
| Half Baths | 1 |
| Laundry Features | Other |
| Total Bedrooms | 3 |
| Main Level Bedrooms | 3 |
| Main Level Bathrooms | 2 |
| Below Grade Finished Area Unit Type | Square Feet |
| LivingAreaSource | Public Records |
| Above Grade Finished Area Unit Type | Square Feet |
| Kitchen Features | Breakfast Bar,Kitchen Island,Pantry,Solid Surface Counters,Walk-in Pantry |
| Total Baths | 3 |
| Dining Room Features | Dining Rm/Living Rm Combo |
Exterior Features
| Exterior Amenities | Gas Grill,Other,Water Feature |
|---|---|
| Fencing | Fenced |
| Parking Features | Garage,Attached,Kitchen Level,Garage Door Opener |
| Lot Features | Level |
| Water Source | Public |
| Total Parking | 2 |
| Lot Size Area | 13939.2 |
| Foundation Details | Slab |
| Building Area Total | 2752 |
| Lot Size Acres | 0.32 |
| Lot Size Source | Public Records |
| Waterfront Y/N | false |
Amenities
- Foreclosure
- Views
- Short Sale
- New Construction
- Adult 55+
- Lease To Own
- No HOA Fees
- Furnished
- Primary On Main
- Air Conditioning
- Seller Finance
- Green
- Fixer Upper
- Horse
- Golf
- Fireplace
- Deck
- Garage
- Basement
- Pool
Property vs Single Family Average in 30188
Price
Taxes
Year Built
In The Neighborhood
Views
Woodstock
$ 725,000
535 Audubon Circle
Woodstock, GA 30188
- Type
- Single Family
- Rooms
- 3 Beds + 2.5 Baths

Views
Woodstock
$ 695,000
529 Audubon Circle
Woodstock, GA 30188
- Type
- Single Family
- Rooms
- 2 Beds + 2.5 Baths
Primary On Main
Woodstock
$ 695,000
529 Audubon Circle
Woodstock, GA 30188
- Type
- Single Family
- Rooms
- 2 Beds + 2.5 Baths
 ©2026 Georgia Multiple Listing Service All information deemed reliable but not guaranteed. All properties are subject to prior sale, change or withdrawal. Neither listing broker(s) or information provider(s) shall be responsible for any typographical errors, misinformation, misprints and shall be held totally harmless. Listing(s) information is provided for consumer's personal, non-commercial use and may not be used for any purpose other than to identify prospective properties consumers may
