














Address
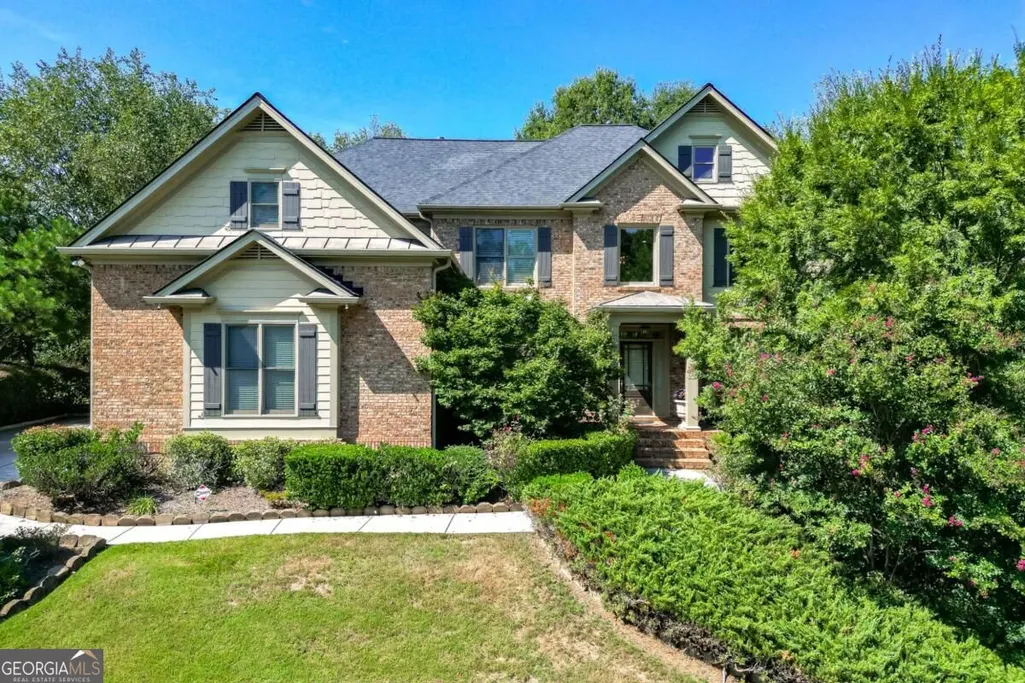
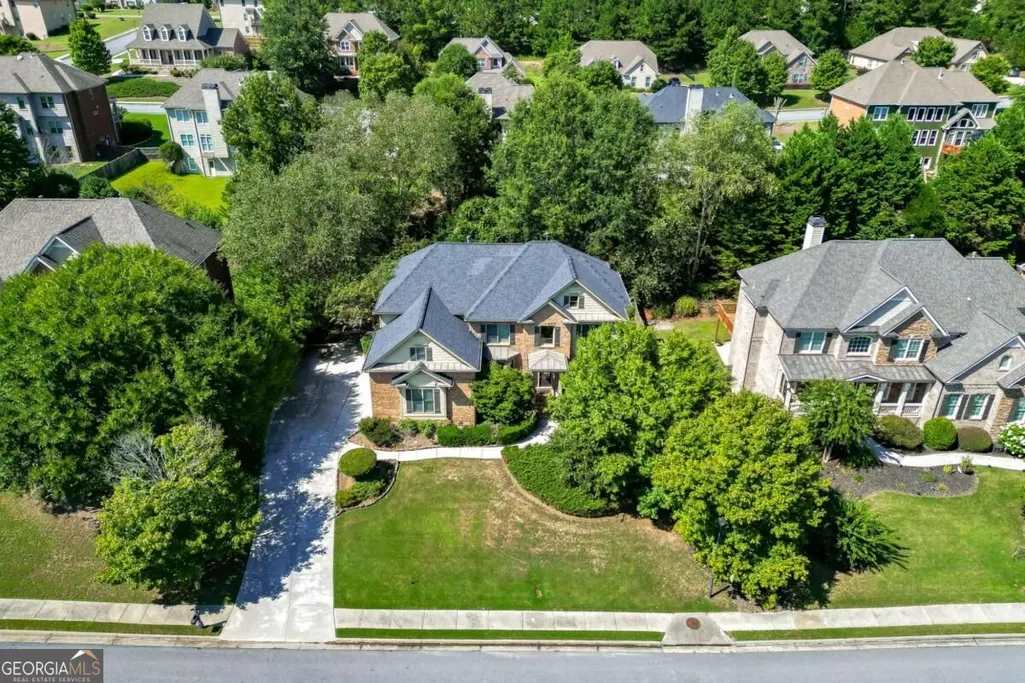
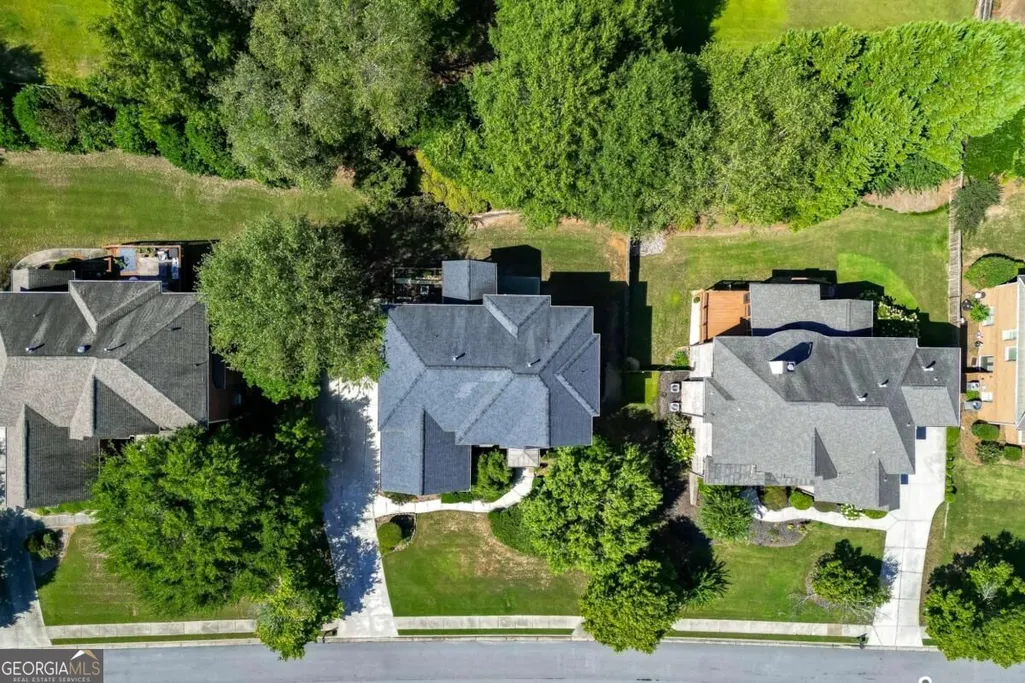
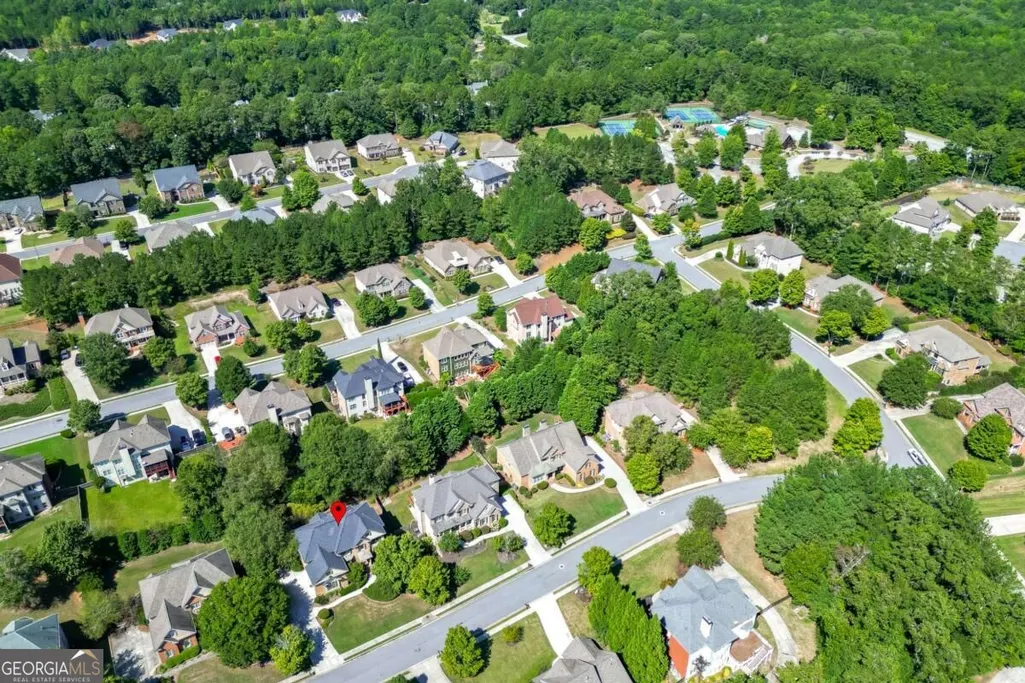
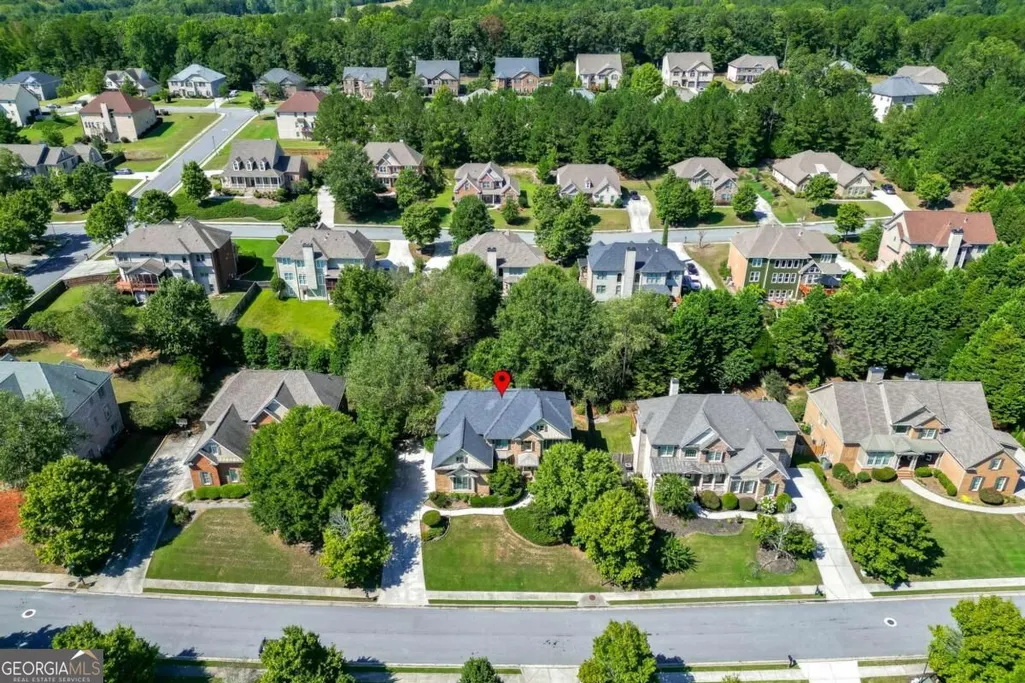
1744 Water Springs Way, Dacula, GA
Price
$ 685,000
Property Attributes
- MLS#10851541
- TypeSingle Family
- Listing Status New
- CountyGwinnett
- CityDacula
- NeighborhoodRiversprings
- Zip30019
- StyleBrick 3 Side, Traditional
- Year Built2006
- Taxes$ 7828
- Price$ 685,000
- Bedrooms5
- Full Bathrooms4
- Half Bathrooms0
- Sqr Footage3797
- Lot Size0.34 Acres
Data Source:
Georgia MLS (GAMLS)
Property Description
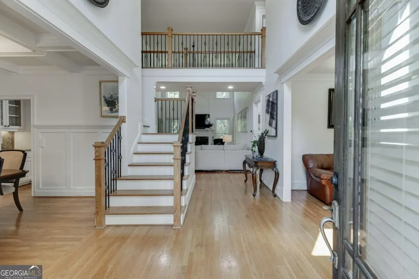
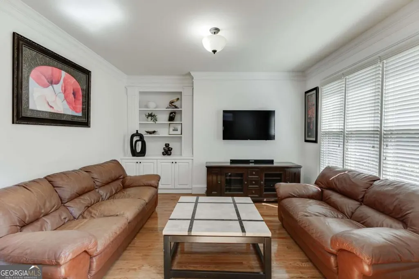
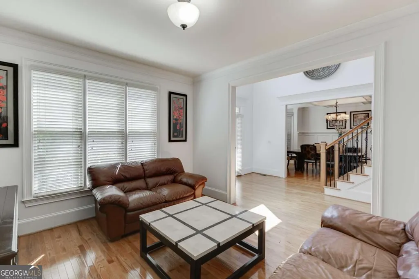
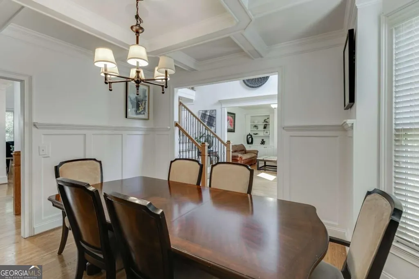
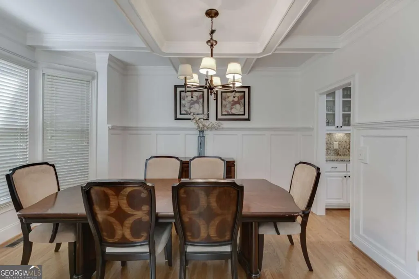
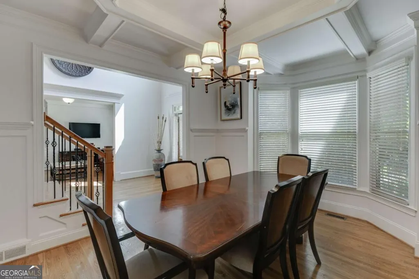
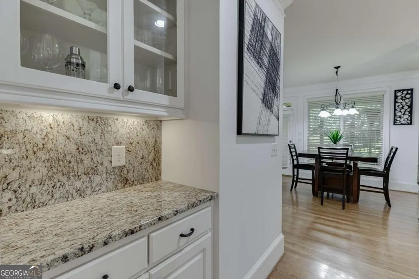
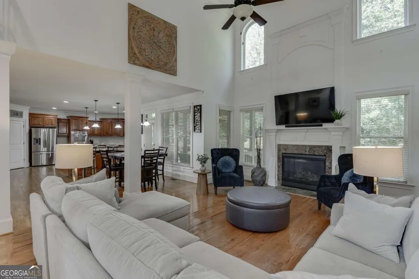
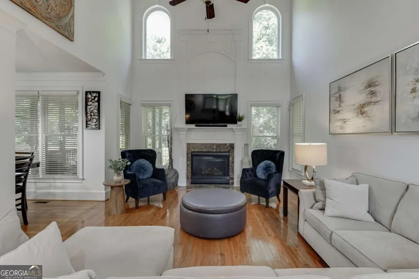
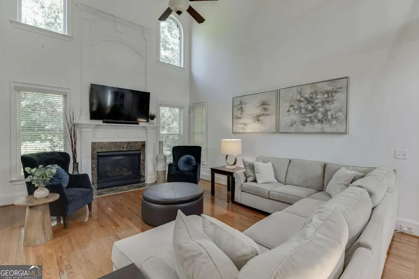
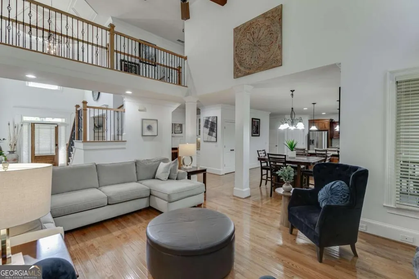
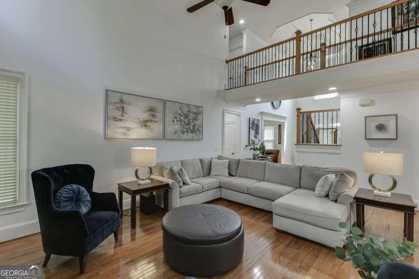
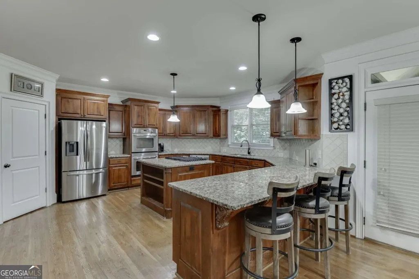
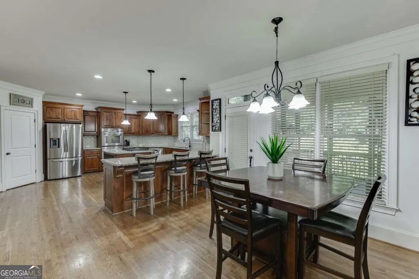
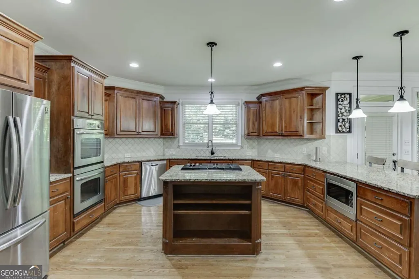
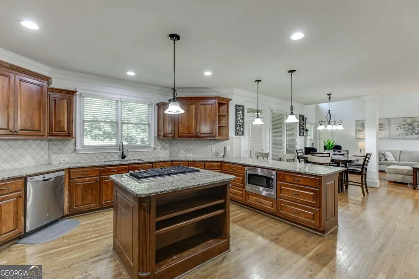
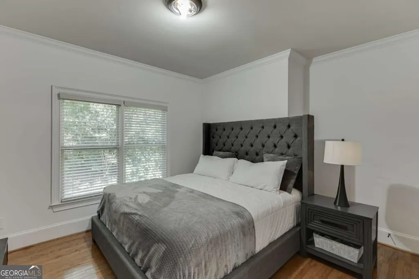
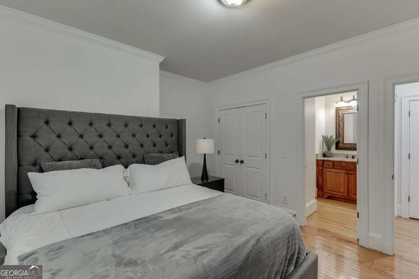
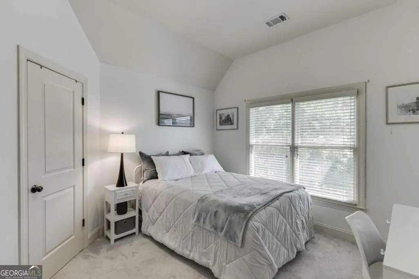
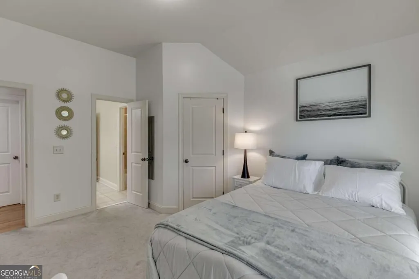
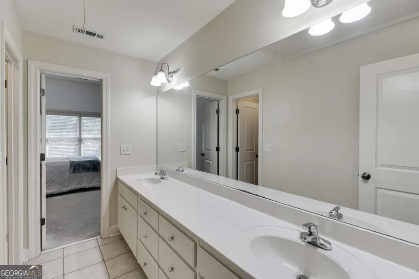
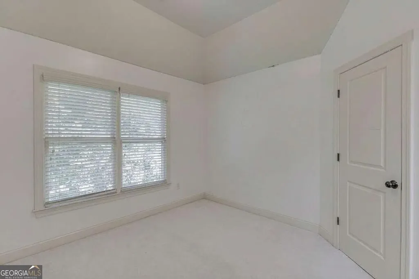
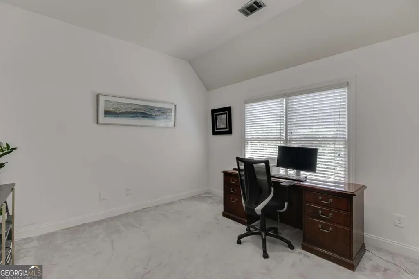
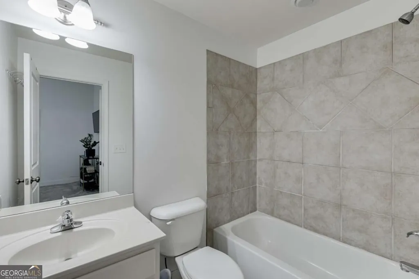
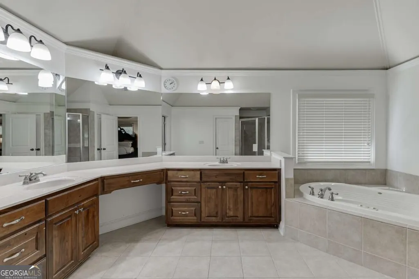
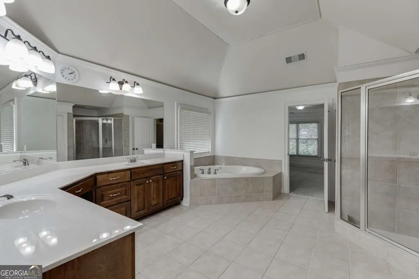
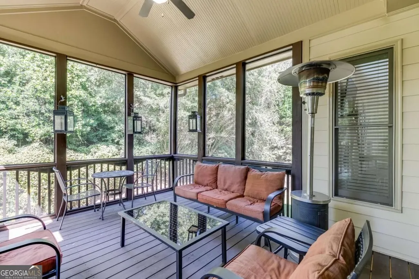
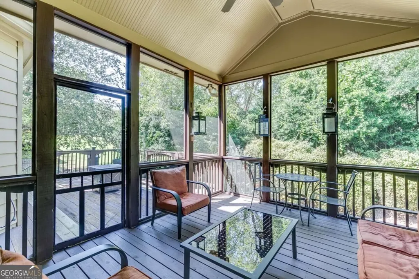
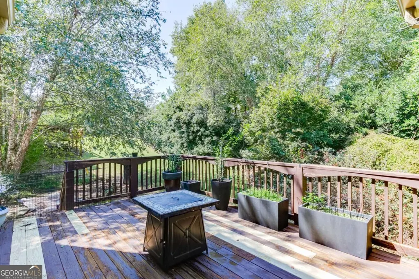
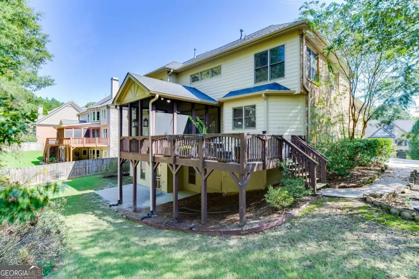
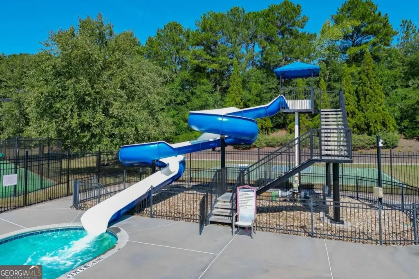
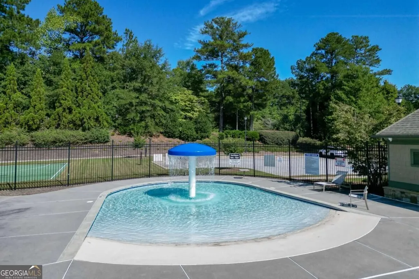
Executive Living at Its Finest! Welcome home to this impressive 5-bedroom, 4-bath executive home offering spacious living, thoughtful design, and room to grow. Beautiful hardwood floors highlight the main living areas and complement the open, inviting floor plan. A bedroom and full bathroom on the main level provide a flexible space ideal for guests, a home office, or additional living needs. The heart of the home offers generous gathering spaces with an easy flow for both everyday living and entertaining. Step outside to the screened-in porch, the perfect spot for morning coffee, outdoor dining, or relaxing at the end of the day. Upstairs, you'll find additional spacious bedrooms and well-appointed baths, providing plenty of room throughout the home. The full unfinished basement offers tremendous potential for future expansion-create additional living space, a media room, home gym, recreation area, or simply enjoy the abundance of storage. A 3-car garage provides additional parking and storage, while the community's resort-style amenities add to the exceptional lifestyle this property offers. With generous living spaces, timeless finishes, and an unbeatable combination of convenience and lifestyle, this executive home is one you won't want to miss.
| Elementary School | Middle School | High School |
|---|---|---|
| Harbins Elementary School | Mcconnell Middle School | Archer High School |
| Price History | |
|---|---|
| 9/23/2026 | Listed $685,000 |
General Features
| Sewer | Public Sewer |
|---|---|
| Heating | Central,Forced Air,Natural Gas |
| Cooling | Ceiling Fan(s),Central Air |
| Utilities | Cable Available,Electricity Available,High Speed Internet,Natural Gas Available,Phone Available,Sewer Available,Underground Utilities,Water Available |
| Roof | Composition |
| Appliances | Dishwasher,Disposal,Double Oven,Gas Water Heater,Microwave |
| HOA Fee | 1200 |
| Association Fee Includes | Reserve Fund,Swimming,Tennis |
| Patio/Porch Features | Deck,Screened |
| Architectural Style | Brick 3 Side,Traditional |
| Security Features | Smoke Detector(s) |
| Construction Materials | Brick,Concrete |
| Year Built | 2006 |
| Electric | 220 Volts |
| Levels | Three Or More |
| Property Subtype | Single Family Residence |
| Tax Year | 2025 |
| Community Features | Clubhouse,Playground,Pool,Sidewalks,Street Lights,Tennis Court(s) |
| County | Gwinnett |
| New Construction | false |
| Property Type | Residential |
| HOA | true |
| Attached Garage | true |
| Subdivision Name | Riversprings |
| Garage Y/N | true |
| Full Baths | 4 |
| Status | New |
| Directions | From I-85, exit to 316. Take GA-316 East toward Lawrenceville/Athens. Take the Harbins Road exit and keep right. Take a right onto Alcovy Rd SE. At the traffic circle, take the 3rd exit onto Ewing Chapel Road. Continue straight on Ewing Chapel Road for 2.7 miles. Riversprings will be on the right. |
| High School | Archer |
| City | Dacula |
| Body of Water | None |
| Lot Size Units | Square Feet |
| Lot Size Square Feet | 14810.4 |
| Carport Y/N | false |
| Elementary School | Harbins |
| Property Attached Y/N | false |
| Land Lease Y/N | false |
| Tax Annual Amount | 7828 |
| Home Warranty Y/N | false |
| Middle/Junior High School | Mcconnell |
| Property Condition | Resale |
| Structure Type | House |
| Building Area Units | Square Feet |
| Living Area Units | Square Feet |
| Standard Status | Active |
Interior Features
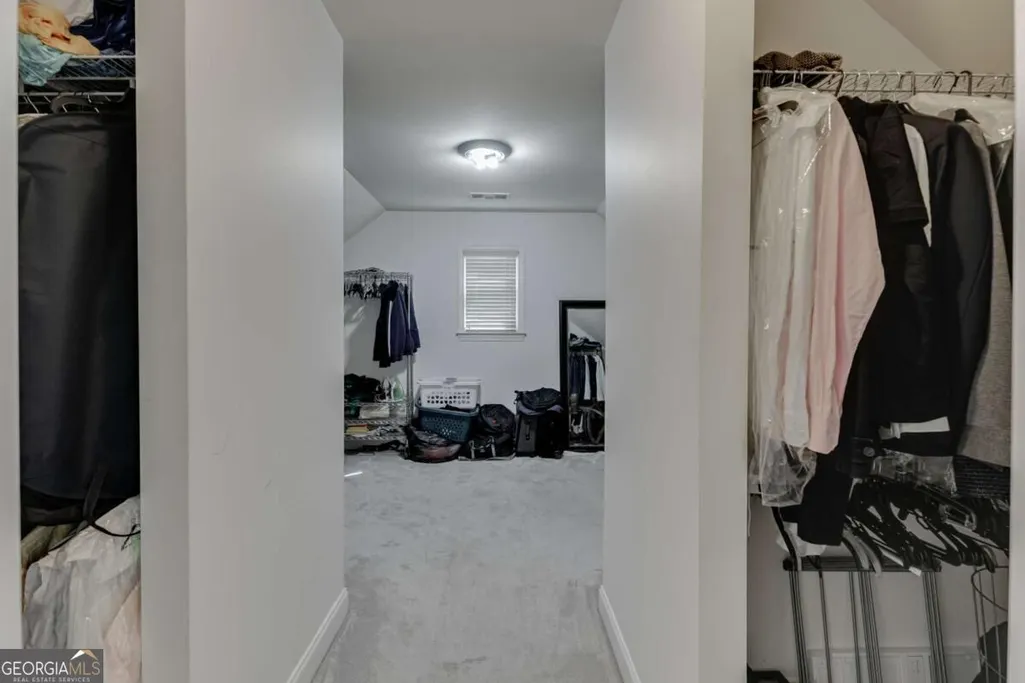
| Interior Amenities | Double Vanity,High Ceilings,In-Law Floorplan,Rear Stairs,Split Bedroom Plan,Tray Ceiling(s),Walk-In Closet(s) |
|---|---|
| Basement | Bath/Stubbed,Daylight,Exterior Entry,Full,Interior Entry,Unfinished |
| Flooring | Carpet,Hardwood,Tile |
| Total Fireplaces | 2 |
| Fireplace Features | Factory Built,Family Room,Gas Log,Gas Starter,Master Bedroom |
| Common Walls | No Common Walls |
| Air Conditioning Y/N | true |
| Heating Y/N | true |
| Window Features | Double Pane Windows |
| Fireplace Y/N | true |
| Above Grade Finished Area | 3797 |
| Laundry Features | In Kitchen |
| Total Bedrooms | 5 |
| Main Level Bedrooms | 1 |
| Main Level Bathrooms | 1 |
| Below Grade Finished Area Unit Type | Square Feet |
| LivingAreaSource | Public Records |
| Above Grade Finished Area Unit Type | Square Feet |
| Kitchen Features | Breakfast Area,Breakfast Bar,Kitchen Island,Solid Surface Counters,Walk-in Pantry |
| Total Baths | 4 |
| Dining Room Features | Seats 12+ |
Exterior Features
| Exterior Amenities | Other |
|---|---|
| Vegetation | Grassed,Partially Wooded |
| Parking Features | Garage,Attached,Garage Door Opener,Side/Rear Entrance |
| Lot Features | Private |
| Water Source | Public |
| Total Parking | 3 |
| Lot Size Area | 14810.4 |
| Building Area Total | 3797 |
| Lot Size Acres | 0.34 |
| Lot Size Source | Public Records |
Amenities
- Foreclosure
- Views
- Short Sale
- New Construction
- Adult 55+
- Lease To Own
- No HOA Fees
- Furnished
- Primary On Main
- Air Conditioning
- Seller Finance
- Green
- Fixer Upper
- Horse
- Golf
- Fireplace
- Deck
- Garage
- Basement
- Pool
Property vs Single Family Average in 30019
Price
Taxes
Year Built
In The Neighborhood
Just Listed
Dacula
$ 685,000
1744 Water Springs Way
Dacula, GA 30019
- Type
- Single Family
- Rooms
- 5 Beds + 4 Baths

Views
Dacula
$ 639,093
1774 Little Spring Lane
Dacula, GA 30019
- Type
- Single Family
- Rooms
- 5 Beds + 4.5 Baths
New Construction
Dacula
$ 639,093
1774 Little Springs Lane
Dacula, GA 30019
- Type
- Single Family
- Size
- 3,309 SqFt
- Rooms
- 5 Beds + 4.5 Baths
New Construction
Dacula
$ 589,655
1536 Waterchase Drive
Dacula, GA 30019
- Type
- Single Family
- Size
- 2,930 SqFt
- Rooms
- 5 Beds + 4 Baths
Open House
Dacula
$ 589,655
1536 Waterchase Drive
Dacula, GA 30019
- Type
- Single Family
- Rooms
- 5 Beds + 4 Baths
Reduced
Dacula
$ 624,900
1772 Rivercreek Drive
Dacula, GA 30019
- Type
- Single Family
- Rooms
- 5 Beds + 4 Baths
Reduced
Dacula
$ 624,900
1772 Rivercreek Drive
Dacula, GA 30019
- Type
- Single Family
- Size
- 3,113 SqFt
- Rooms
- 5 Beds + 4 Baths
Reduced
Dacula
$ 623,705
1764 Little Spring Lane
Dacula, GA 30019
- Type
- Single Family
- Size
- 2,930 SqFt
- Rooms
- 5 Beds + 4 Baths
Reduced
Dacula
$ 623,705
1764 Little Spring Lane
Dacula, GA 30019
- Type
- Single Family
- Rooms
- 5 Beds + 4 Baths
Open House
Dacula
$ 612,421
1606 Waterchase Drive
Dacula, GA 30019
- Type
- Single Family
- Rooms
- 5 Beds + 4.5 Baths
Reduced
Dacula
$ 612,421
1606 Waterchase Drive
Dacula, GA 30019
- Type
- Single Family
- Size
- 3,309 SqFt
- Rooms
- 5 Beds + 4.5 Baths
Reduced
Dacula
$ 698,992
1546 Waterchase Drive
Dacula, GA 30019
- Type
- Single Family
- Rooms
- 5 Beds + 4.5 Baths
 ©2026 Georgia Multiple Listing Service All information deemed reliable but not guaranteed. All properties are subject to prior sale, change or withdrawal. Neither listing broker(s) or information provider(s) shall be responsible for any typographical errors, misinformation, misprints and shall be held totally harmless. Listing(s) information is provided for consumer's personal, non-commercial use and may not be used for any purpose other than to identify prospective properties consumers may
