












Address
872 Whisperwood Trail, Acworth, GA
Price
$ 449,500
Property Attributes
- MLS#10847878
- TypeSingle Family
- Listing Status New
- CountyCherokee
- CityAcworth
- NeighborhoodTyson Woods
- Zip30102
- StyleTraditional
- Year Built2017
- Taxes$ 4129
- Price$ 449,500
- Bedrooms4
- Full Bathrooms3
- Half Bathrooms0
- Lot Size0.09 Acres
Data Source:
Georgia MLS (GAMLS)
Property Description
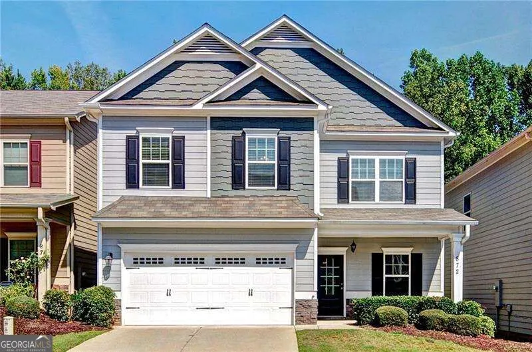
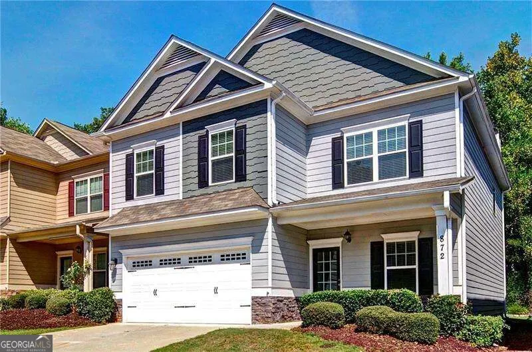
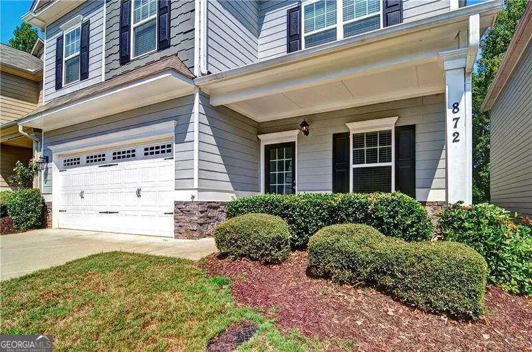
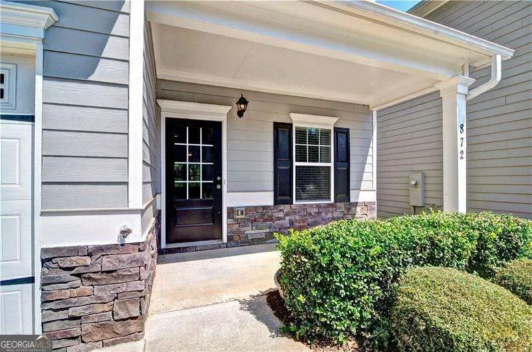
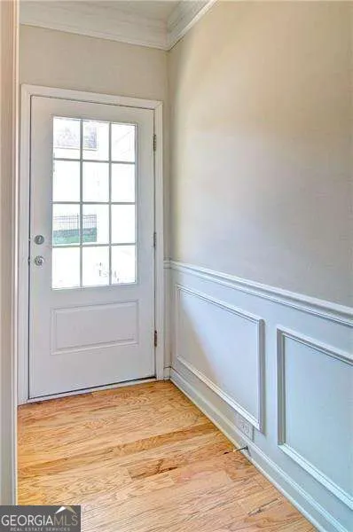
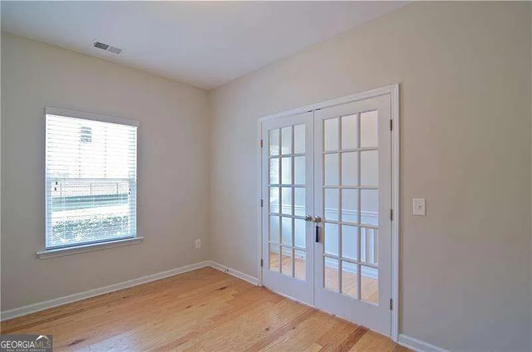
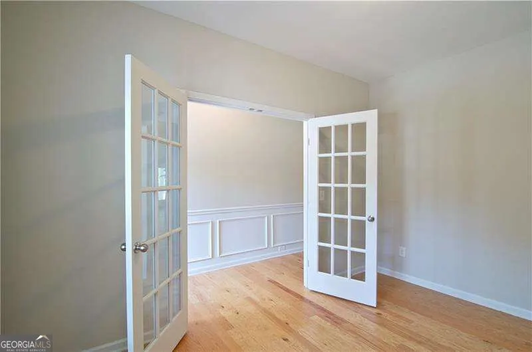
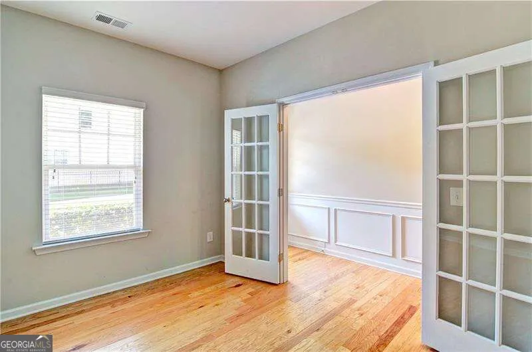
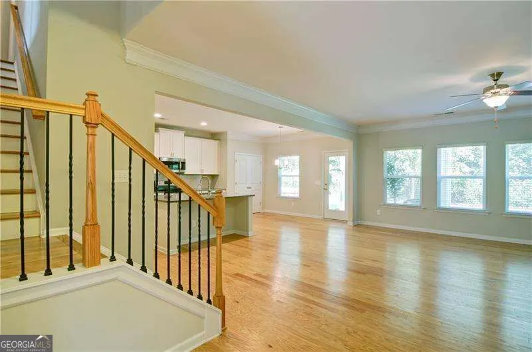
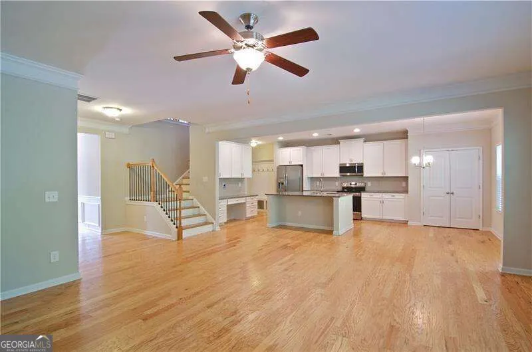
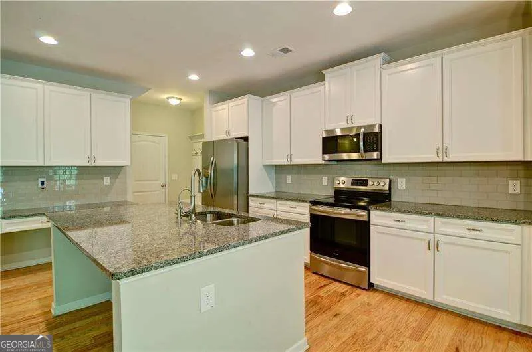
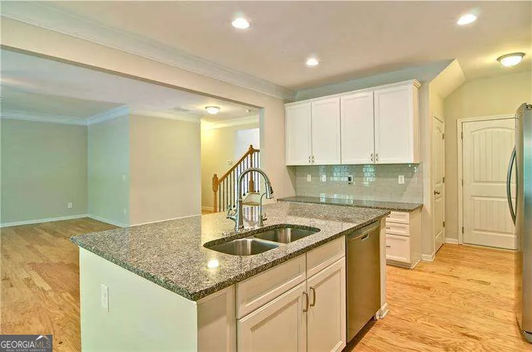
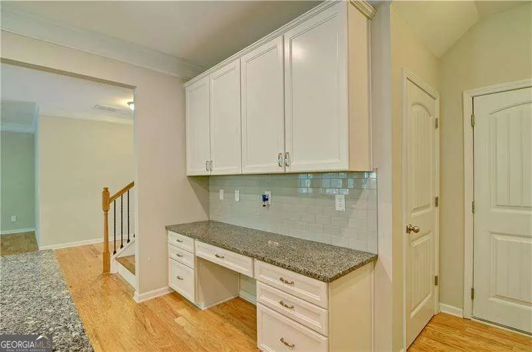
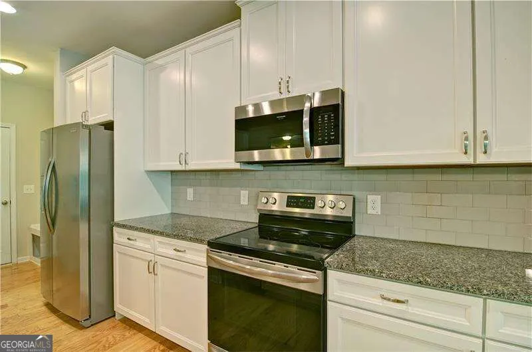
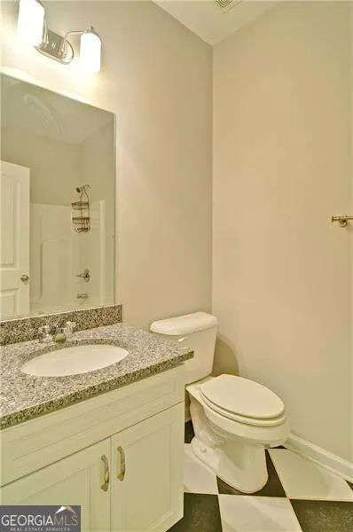
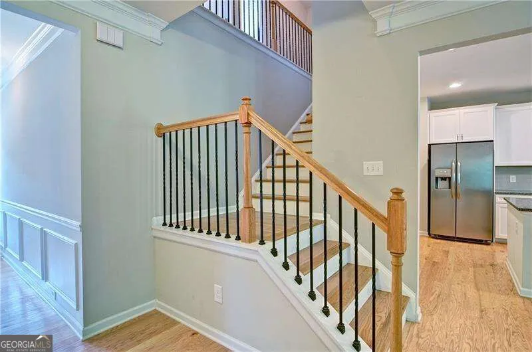
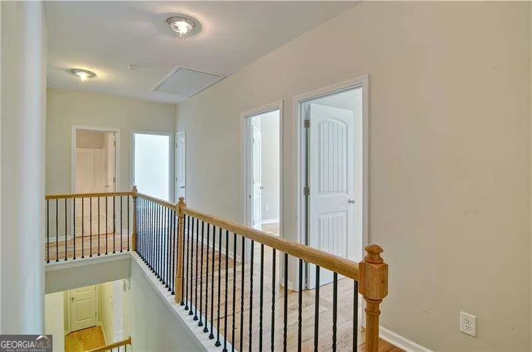
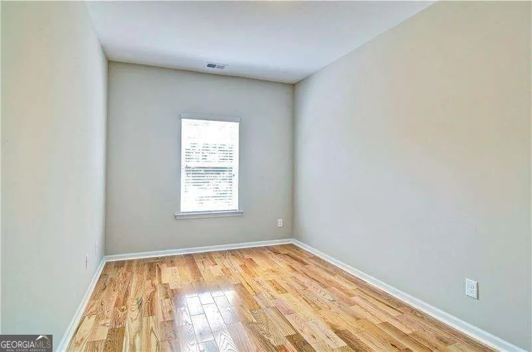
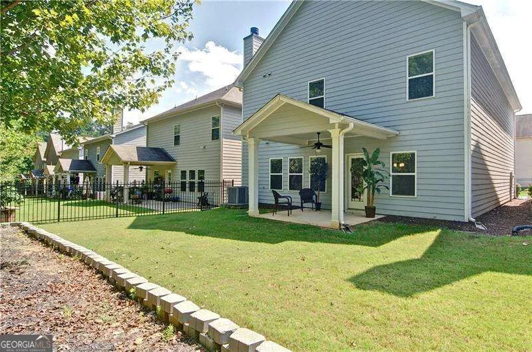
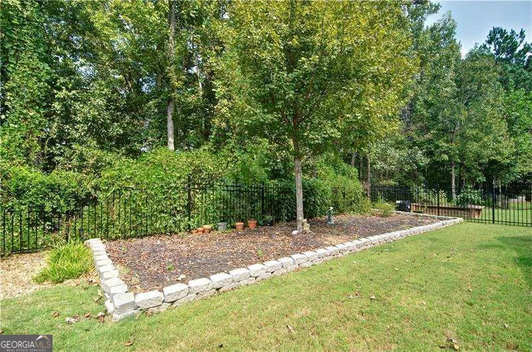
The rocking chair front porch welcomes you to this charming four bedroom home with high-end upgrades throughout. Basic builder flooring was replaced with gleaming hardwoods in every room, hallway and on the staircase. Beautiful tile flooring in the laundry and bath rooms and all kitchen counters and bathrooms have granite counter tops. Off the sunny foyer, French doors lead to the living room/den and the great room's open floorplan affords plenty of space for entertaining and dining. The gourmet kitchen will delight any cook with its large island, stainless appliances (refrigerator remains), abundance of counter & storage space, upgraded white cabinetry, under counter water filtering system, and two pantries (one with wine storage). There is a breakfast area, an awesome built-in desk and handy hall tree. Stylish wrought iron balusters grace the staircase. Upstairs, the huge master suite boasts built-in "California Closet" shelving in the spacious closet and sitting area and the large en suite features a a stunning etched glass window, separate shower and soaking tub and dual sinks. Three secondary bedrooms with lots of closet space, two more full baths and the laundry room complete the second floor. Washer and dryer remain. Some of the other features include recessed lighting, updated light and faucet fixtures, dual electric water heaters, ceiling fans, beautiful crown molding, newer HVAC (2 years old) and privacy blinds in every room. The covered patio with overlooks the private, wooded yard and offers a relaxing outdoor oasis. This gated community is conveniently located near shopping, restaurants and main roads. Welcome home!
| Elementary School | Middle School | High School |
|---|---|---|
| Carmel Elementary School | Other Middle School | Woodstock High School |
| Price History | |
|---|---|
| 9/17/2026 | Listed $449,500 |
General Features
| Sewer | Public Sewer |
|---|---|
| Heating | Electric,Zoned |
| Cooling | Ceiling Fan(s),Central Air,Electric,Zoned |
| Utilities | Cable Available,Electricity Available,High Speed Internet,Phone Available,Sewer Available,Underground Utilities,Water Available |
| Roof | Composition |
| Appliances | Dishwasher,Disposal,Dryer,Microwave,Refrigerator,Washer |
| Association Fee Includes | Maintenance Grounds |
| Patio/Porch Features | Patio |
| Architectural Style | Traditional |
| Security Features | Gated Community,Smoke Detector(s) |
| Construction Materials | Concrete,Stone |
| Year Built | 2017 |
| Levels | Two |
| Property Subtype | Single Family Residence |
| Tax Year | 2025 |
| Community Features | Gated,Sidewalks,Street Lights,Walk To Schools,Near Shopping |
| County | Cherokee |
| New Construction | false |
| Property Type | Residential |
| HOA | true |
| Attached Garage | true |
| Subdivision Name | Tyson Woods |
| Garage Y/N | true |
| Full Baths | 3 |
| Status | New |
| Directions | I-75 North to Wade Green Exit. Turn RIGHT on Wade Green. RIGHT on Highway 92. LEFT on Robin Road. Go STRAIGHT into Tyson Woods Subdivision. RIGHT on Oakleaf Drive. RIGHT on Whisperwood Drive. LEFT on Water Oak Trace. LEFT again on Whisperwood Drive. Home on RIGHT. |
| High School | Woodstock |
| City | Acworth |
| Body of Water | None |
| Lot Size Units | Square Feet |
| Lot Size Square Feet | 3920.4 |
| Carport Y/N | false |
| Elementary School | Carmel |
| Property Attached Y/N | false |
| Land Lease Y/N | false |
| Tax Annual Amount | 4129 |
| Home Warranty Y/N | false |
| Middle/Junior High School | Other |
| Property Condition | Resale |
| Structure Type | House |
| Building Area Units | Square Feet |
| Living Area Units | Square Feet |
| Standard Status | Active |
Interior Features
| Interior Amenities | Bookcases,Double Vanity,High Ceilings,Tray Ceiling(s),Walk-In Closet(s) |
|---|---|
| Basement | None |
| Flooring | Hardwood,Tile |
| Total Fireplaces | 1 |
| Common Walls | No Common Walls |
| Air Conditioning Y/N | true |
| Heating Y/N | true |
| Window Features | Double Pane Windows,Window Treatments |
| Fireplace Y/N | true |
| Laundry Features | Upper Level |
| Total Bedrooms | 4 |
| Below Grade Finished Area Unit Type | Square Feet |
| LivingAreaSource | Public Records |
| Above Grade Finished Area Unit Type | Square Feet |
| Kitchen Features | Breakfast Room,Kitchen Island,Pantry,Walk-in Pantry |
| Total Baths | 3 |
Exterior Features
| Exterior Amenities | Garden |
|---|---|
| Vegetation | Wooded |
| Fencing | Back Yard |
| Parking Features | Garage,Attached,Kitchen Level,Garage Door Opener |
| Lot Features | Level,Private |
| Water Source | Public |
| Total Parking | 2 |
| Lot Size Area | 3920.4 |
| Foundation Details | Slab |
| Lot Size Acres | 0.09 |
| Lot Size Source | Public Records |
Amenities
- Foreclosure
- Views
- Short Sale
- New Construction
- Adult 55+
- Lease To Own
- No HOA Fees
- Furnished
- Primary On Main
- Air Conditioning
- Seller Finance
- Green
- Fixer Upper
- Horse
- Golf
- Fireplace
- Deck
- Garage
- Basement
- Pool
Property vs Single Family Average in 30102
Price
Taxes
Year Built
In The Neighborhood
Views
Acworth
$ 449,500
872 Whisperwood Trail
Acworth, GA 30102
- Type
- Single Family
- Rooms
- 4 Beds + 3 Baths

Acworth
$ 418,000
808 Whisperwood Trail
Acworth, GA 30102
- Type
- Single Family
- Size
- 2,600 SqFt
- Rooms
- 4 Beds + 3 Baths
 ©2026 Georgia Multiple Listing Service All information deemed reliable but not guaranteed. All properties are subject to prior sale, change or withdrawal. Neither listing broker(s) or information provider(s) shall be responsible for any typographical errors, misinformation, misprints and shall be held totally harmless. Listing(s) information is provided for consumer's personal, non-commercial use and may not be used for any purpose other than to identify prospective properties consumers may
